Austell, Georgia · Victorian Heritage
The Historic
Austell House
c. 1891
Step into History
How can I assist your visit to The Historic Austell House today?
Ask me anything about The Historic Austell House...
Where History Meets
Modern Elegance
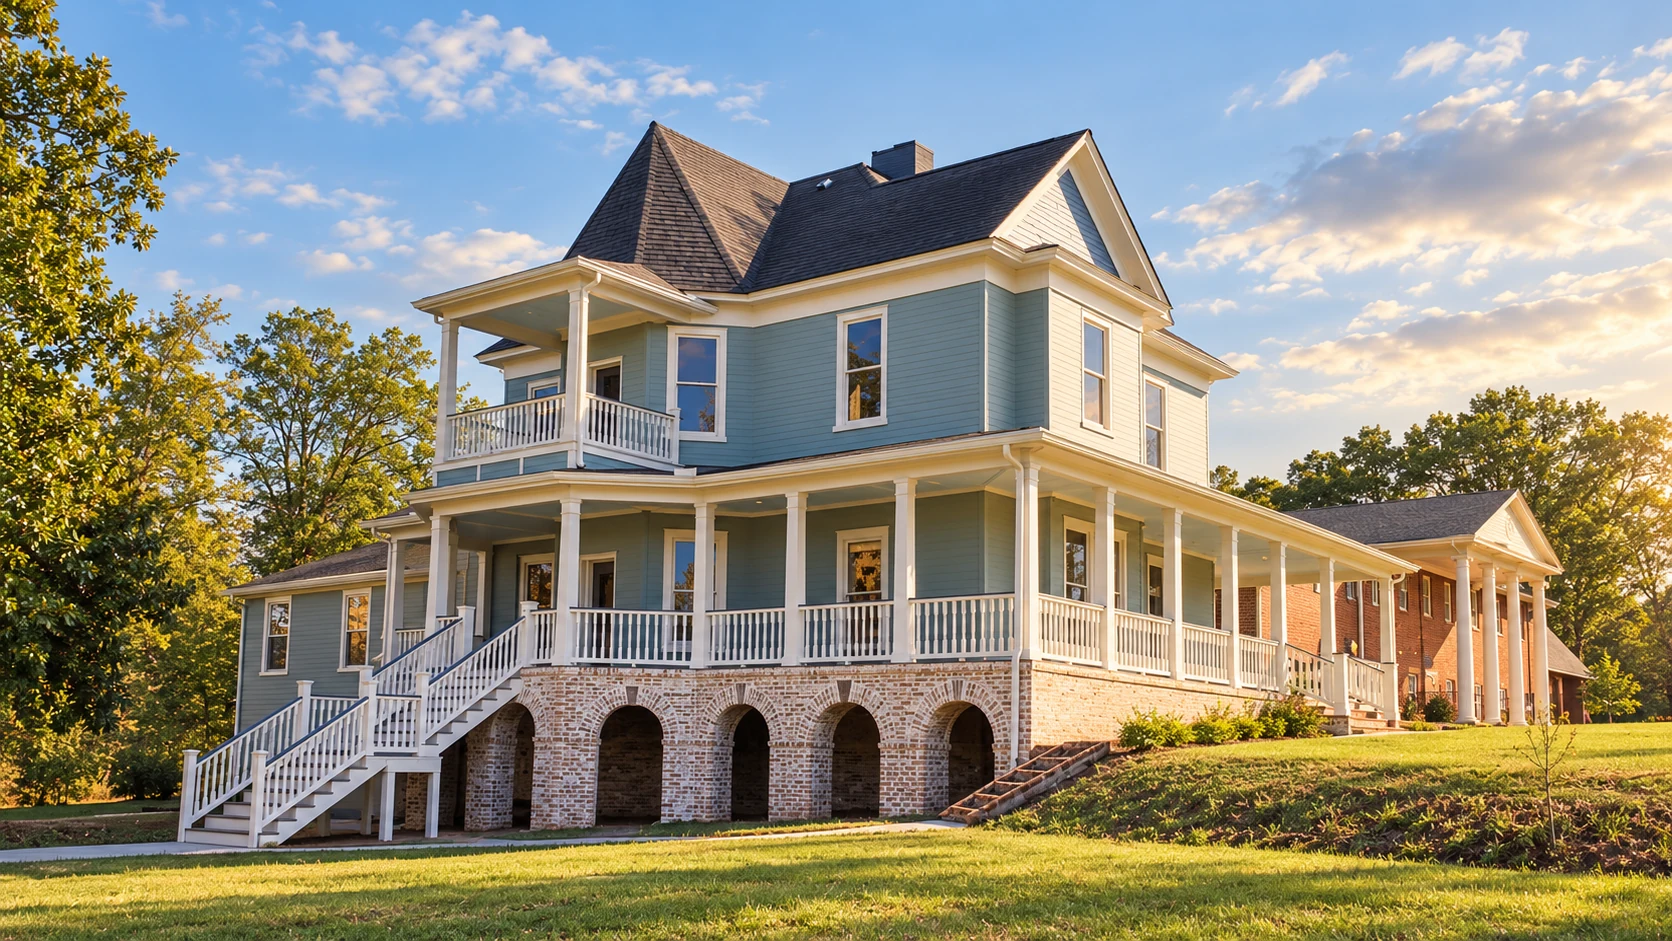
The Historic Austell House is arguably one of the most charming and picturesque of Victorians in the Greater Atlanta Area. Stepping into the Mansion is like entering into an exquisite "Highly Liveable Work of Art." Its interior is refined, elegant and decidedly modern, lined with artwork that feels to be carefully curated.
Located at 5925 Mulberry Street in Austell, Georgia, the mansion is part of the greater Atlanta area's architectural heritage. Contact the team about private tours, filming, weddings, receptions and other events. Dates, permitted uses, capacity and pricing require confirmation before booking.
Originally constructed in 1891 by the Austell Family, the city is named for General Alfred Austell — a merchant, banker, and financier who founded the Atlanta National Bank (later First Atlanta, then Wachovia, and eventually Wells Fargo).
A Heritage Project by Ducere Construction Services, the Historic Austell House was restored between 2016 and 2019 with care for its original look and Victorian architectural character. The restoration preserved features including heart-of-pine floors and five brick fireplaces while adapting the property for modern use.
1891
Year Built
6,300+
Square Feet
5
Fireplaces
57
Parking Spaces
Refined Features
Restored Architecture
Roof-to-cellar restoration completed 2016-2019
Smart Automation
Smart thermostats, security, cameras, lights & fans
12ft Ceilings
Grand proportions on 1st and 2nd floors
Victorian Character
Stained glass, pocket doors, custom wood archways
7 Spacious Offices
Professional spaces with vintage hardwood floors
Distinguished Grounds
Grand Magnolia tree, ample parking
Accessible Entry
Ramp and parking available; confirm accessibility needs with the team
Energy Efficient
High-efficiency HVAC, lower utility bills, quieter interiors
A Visual Journey
Historic Restoration→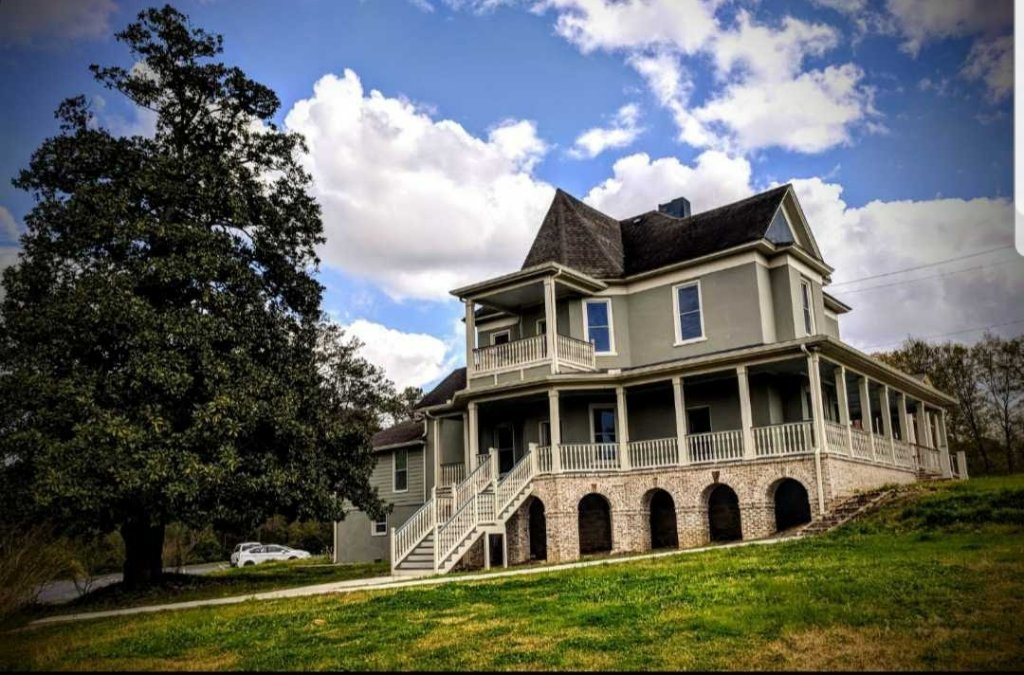
Grand Exterior · Wraparound Porch
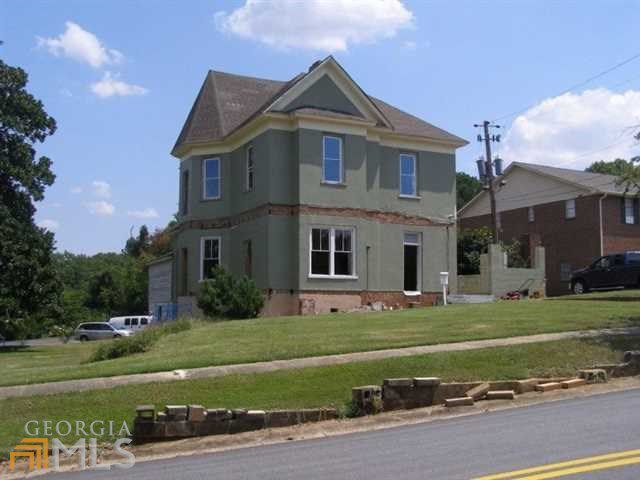
Before Restoration · c. 2017
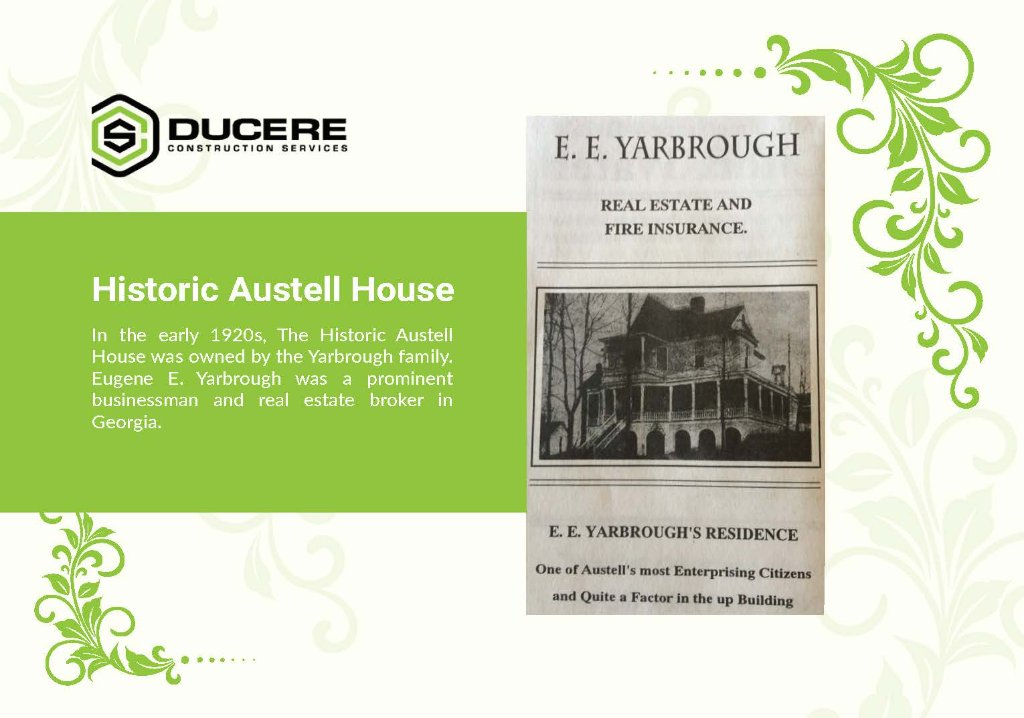
E.E. Yarbrough's Residence · 1920s
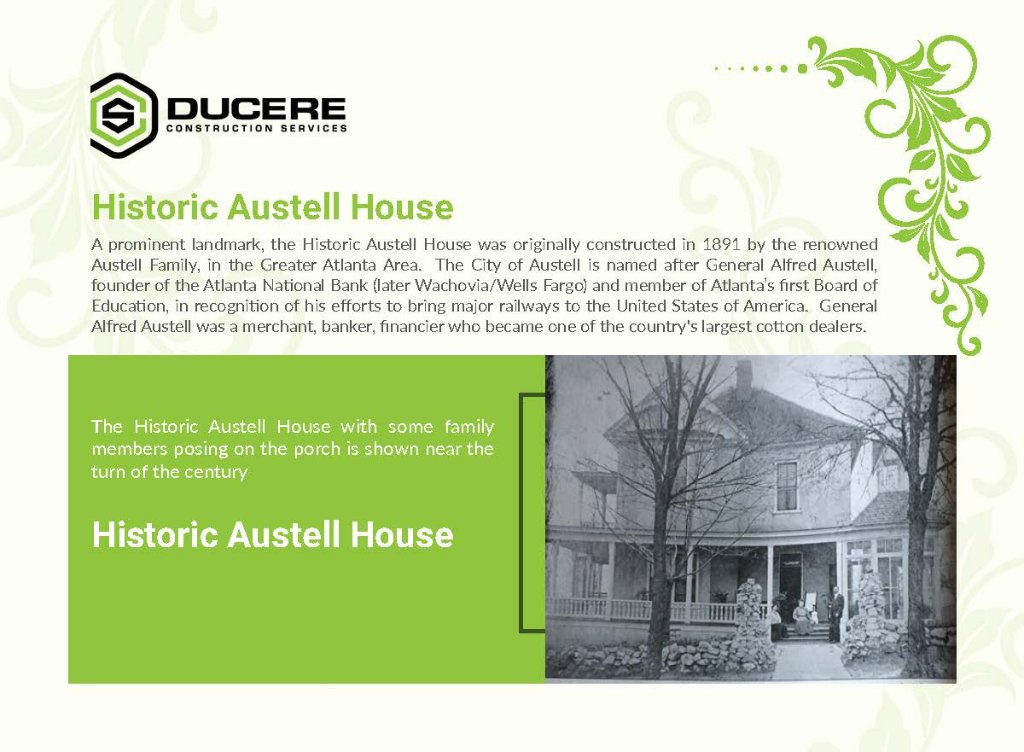
Family Portrait · Turn of Century
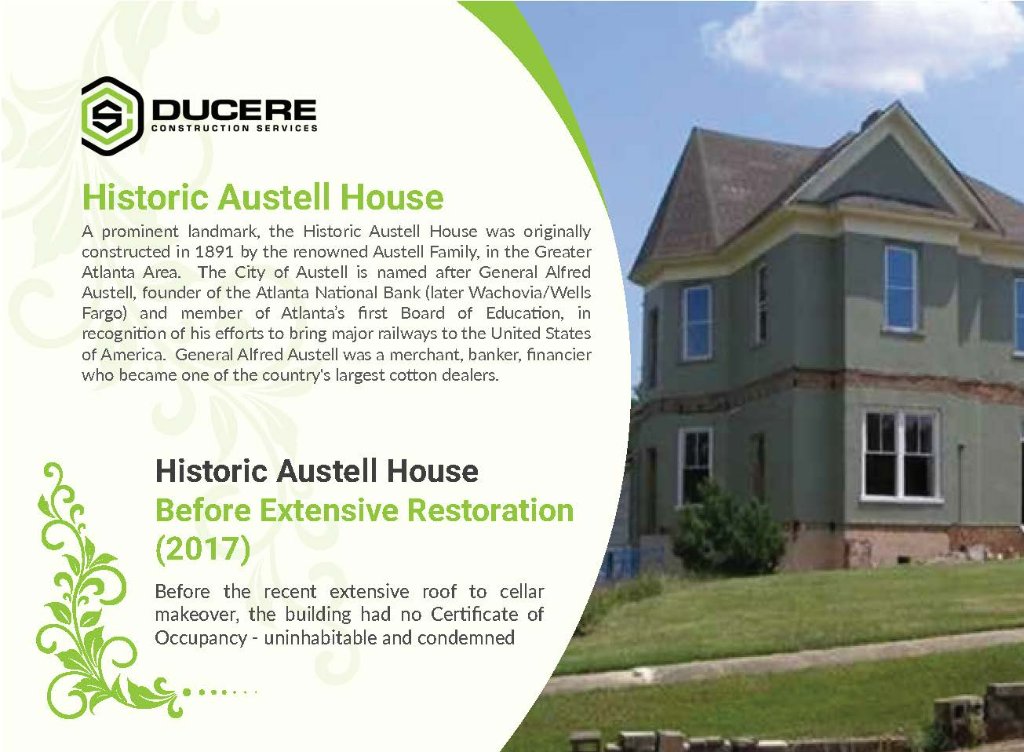
Pre-Restoration · 2017
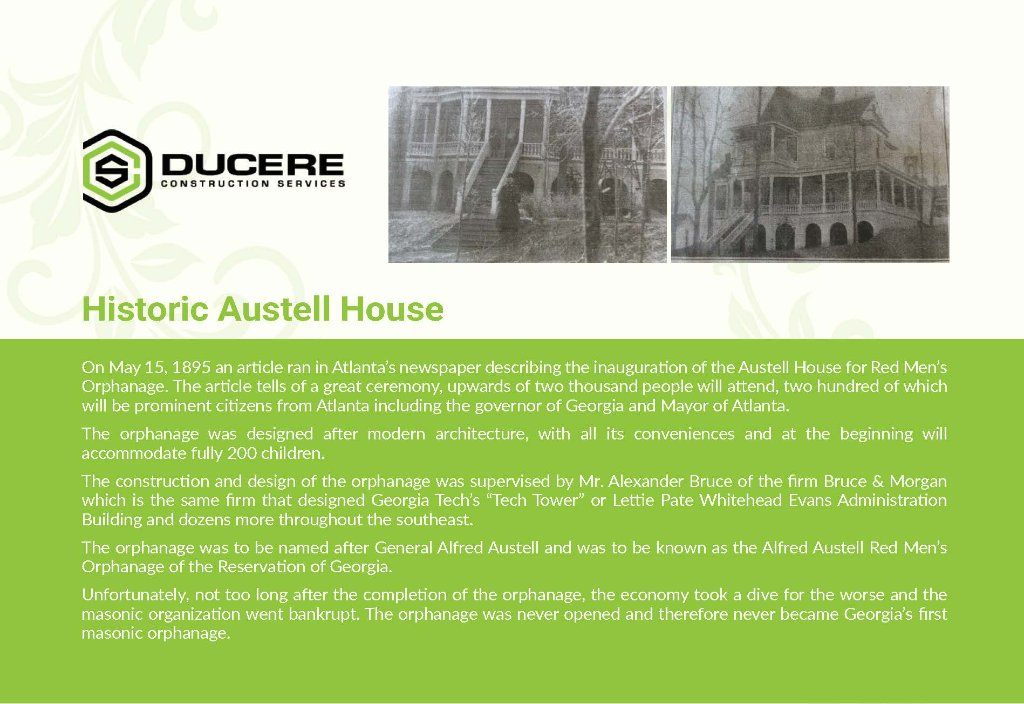
Property Overview · Historical Context
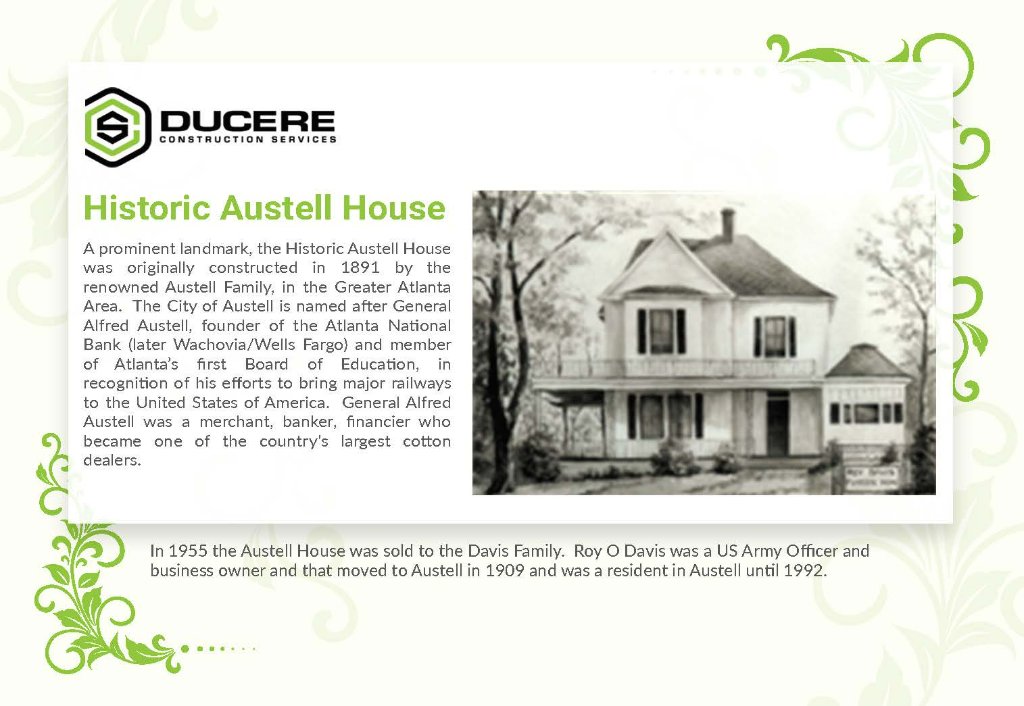
Davis Family Era · 1955
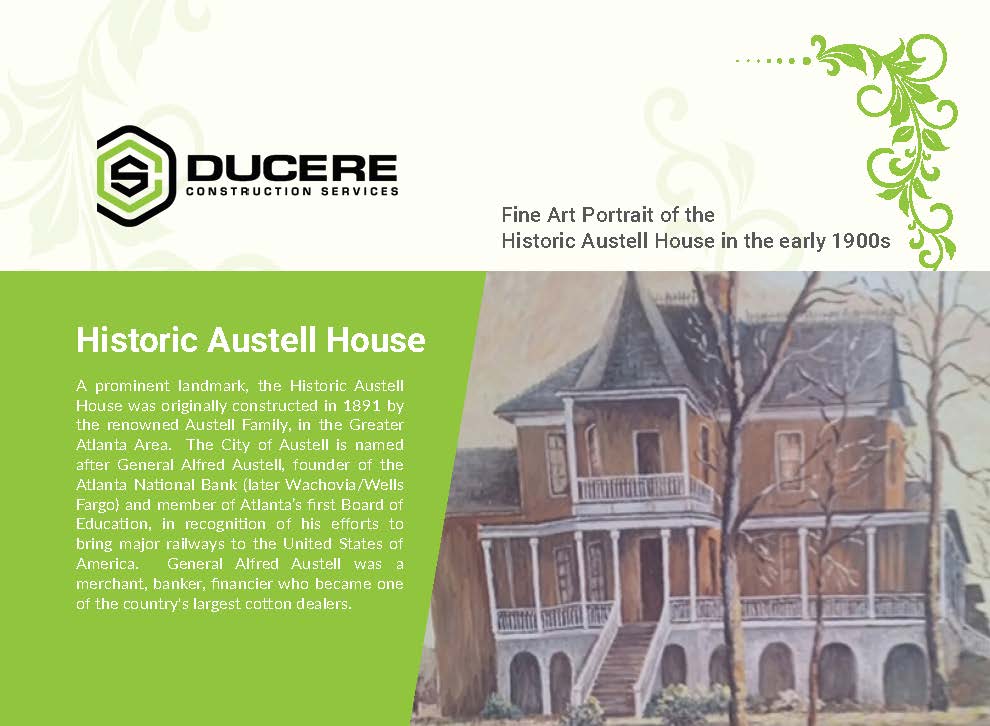
Fine Art Portrait · Early 1900s
William W. Austell House · Original Watercolor
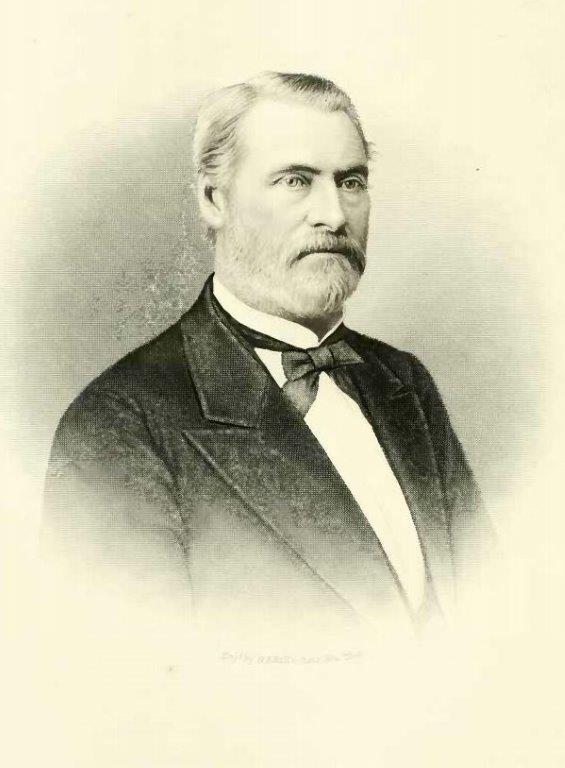
General Alfred Austell · City Namesake
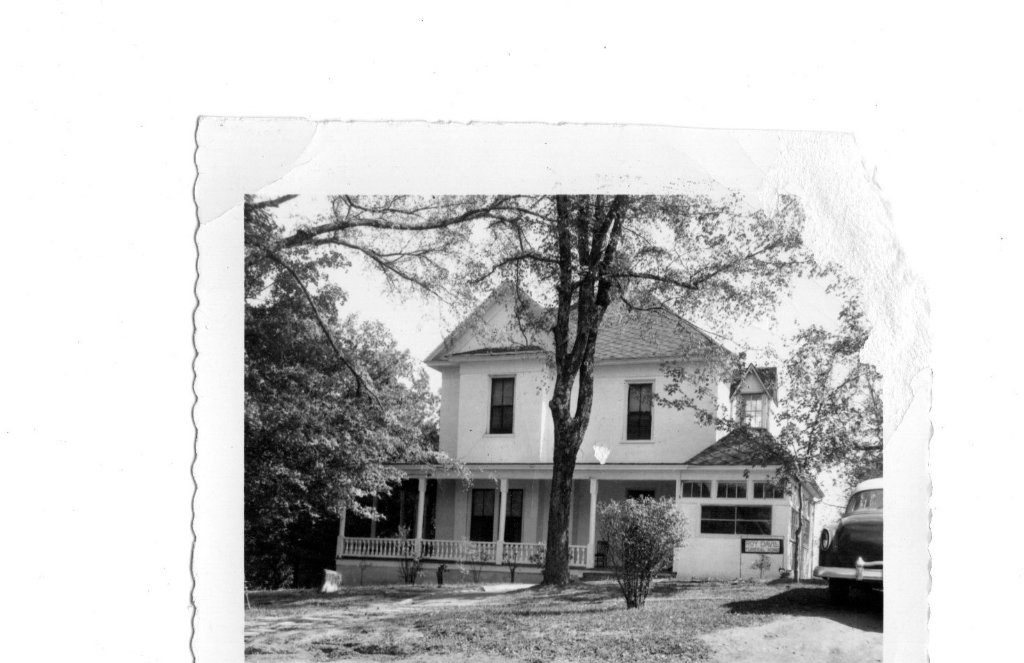
Davis Family · Mid-Century
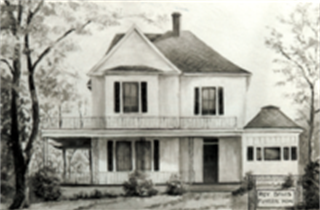
Archival Photo · Historic Documentation
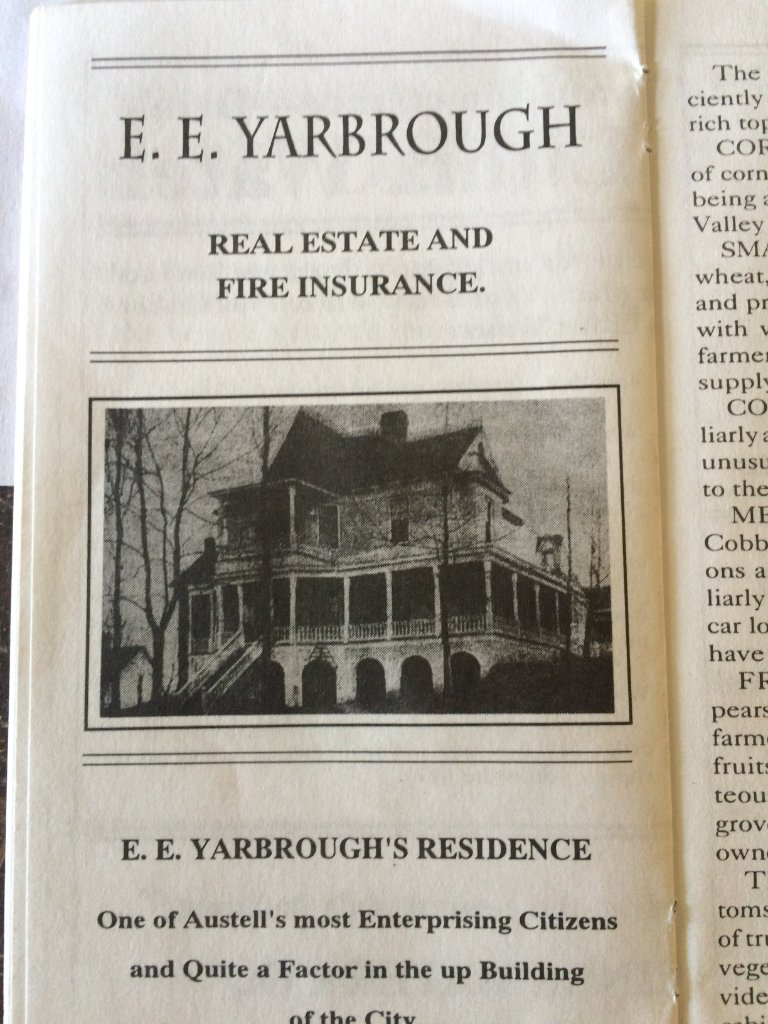
Historic Preservation · Documentation
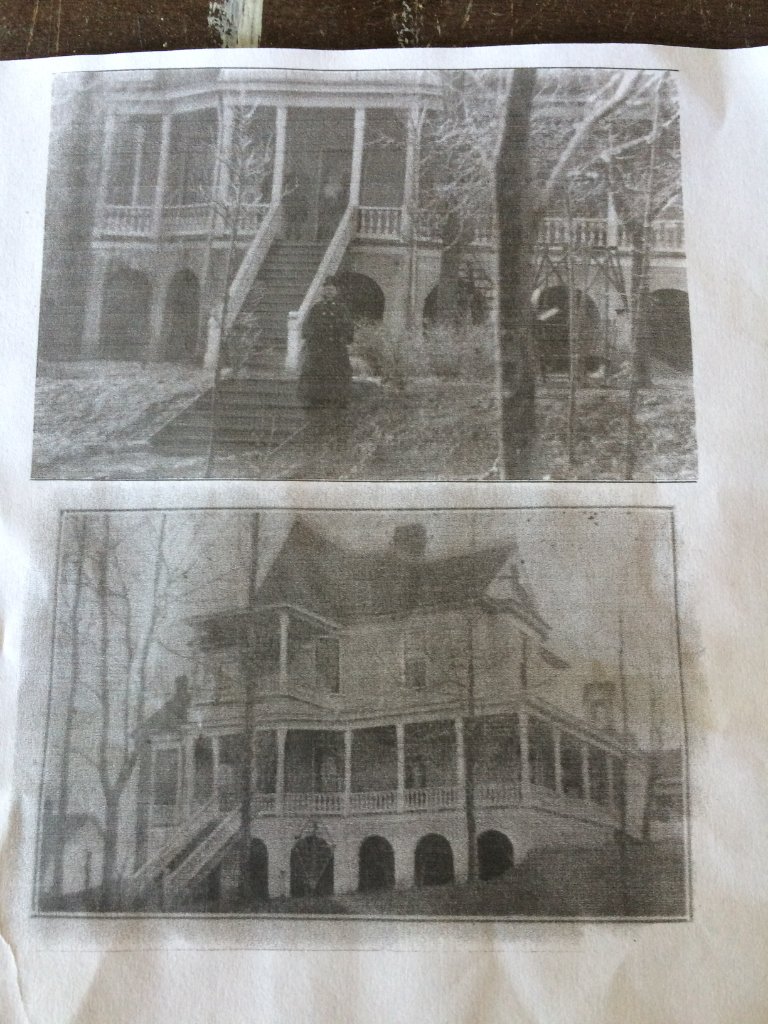
Through the Ages · Historical Archive
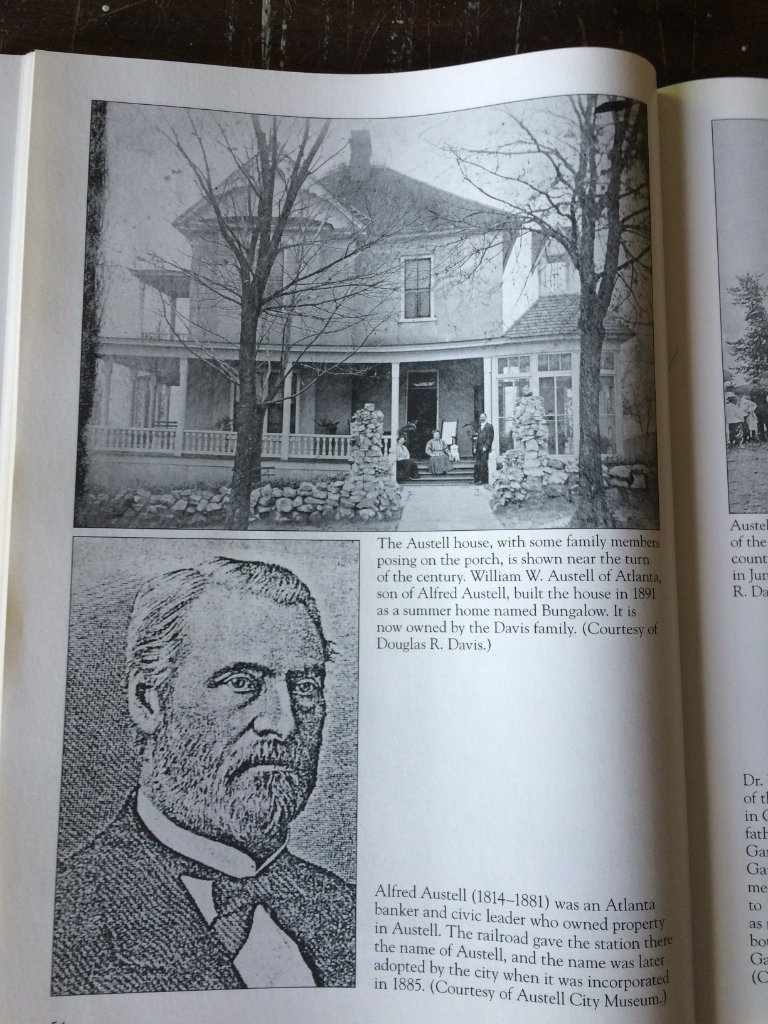
Vintage Views · Community History
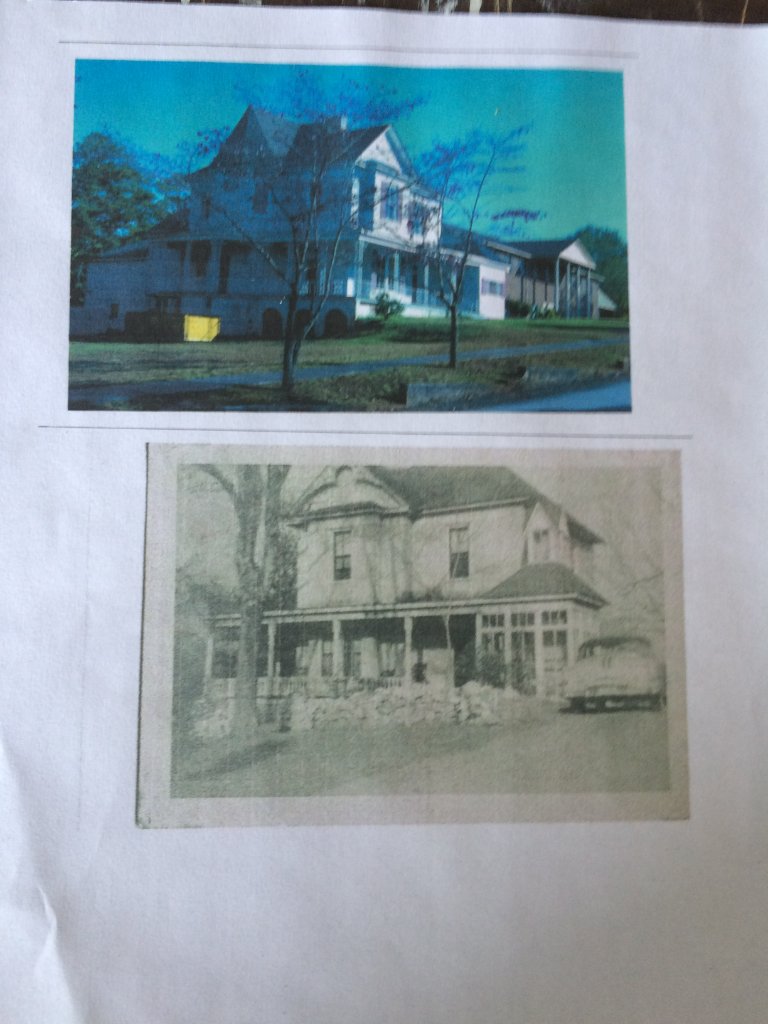
Historical Documentation · Preservation
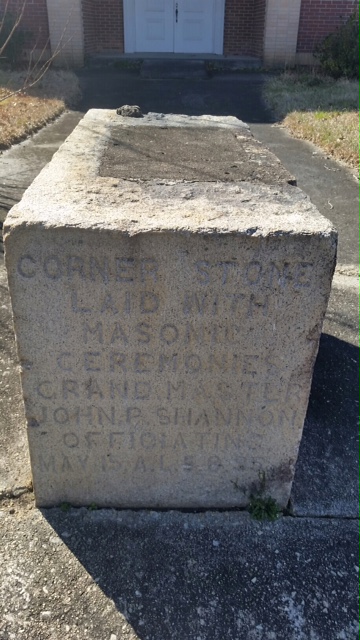
Historic Cornerstone · 1895
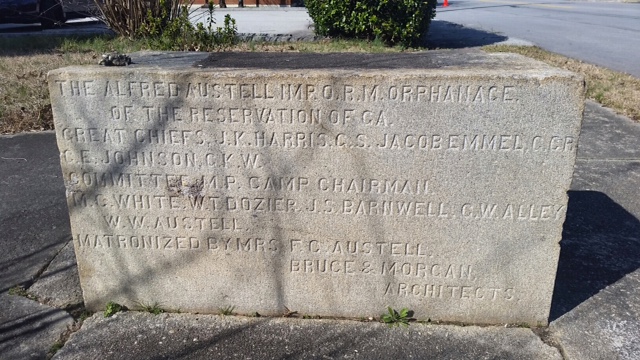
Cornerstone Detail · Architects
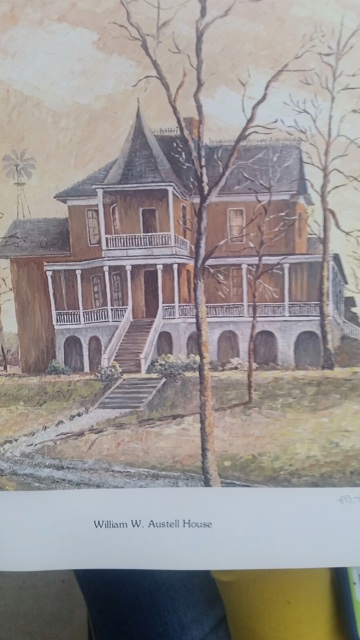
Pre-Restoration · March 2016
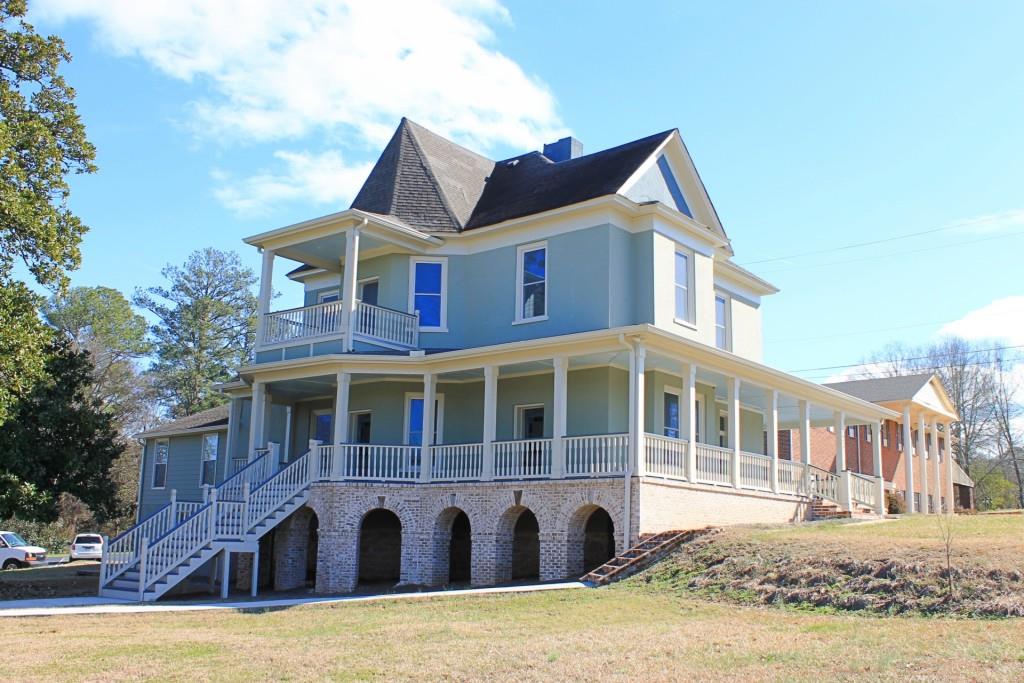
Restored Exterior · Modern Era
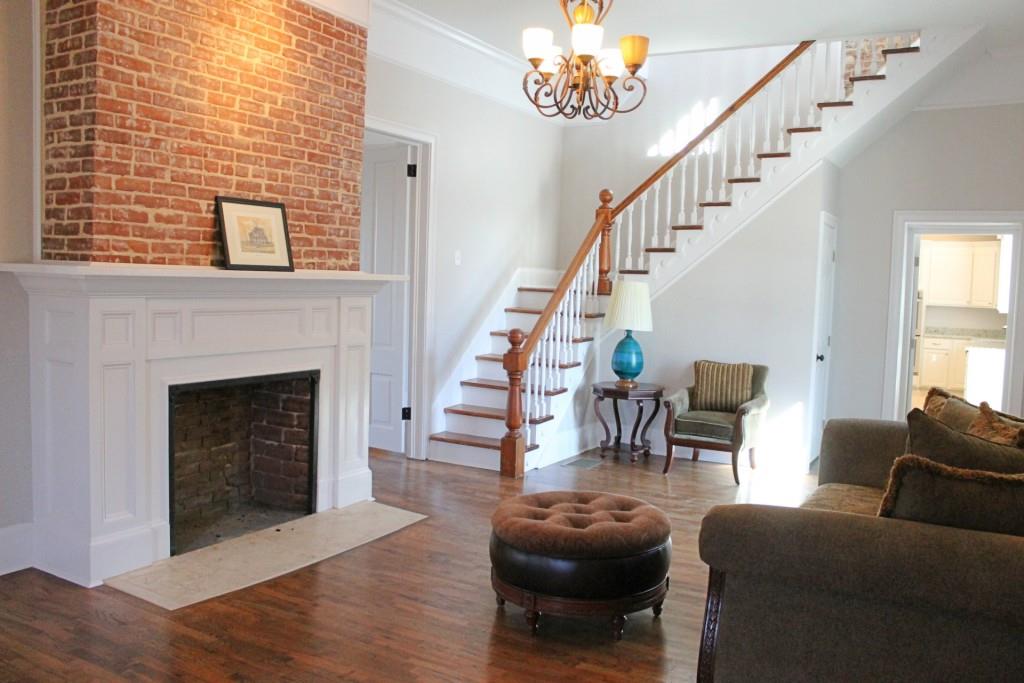
Living Room · Exposed Brick Fireplace
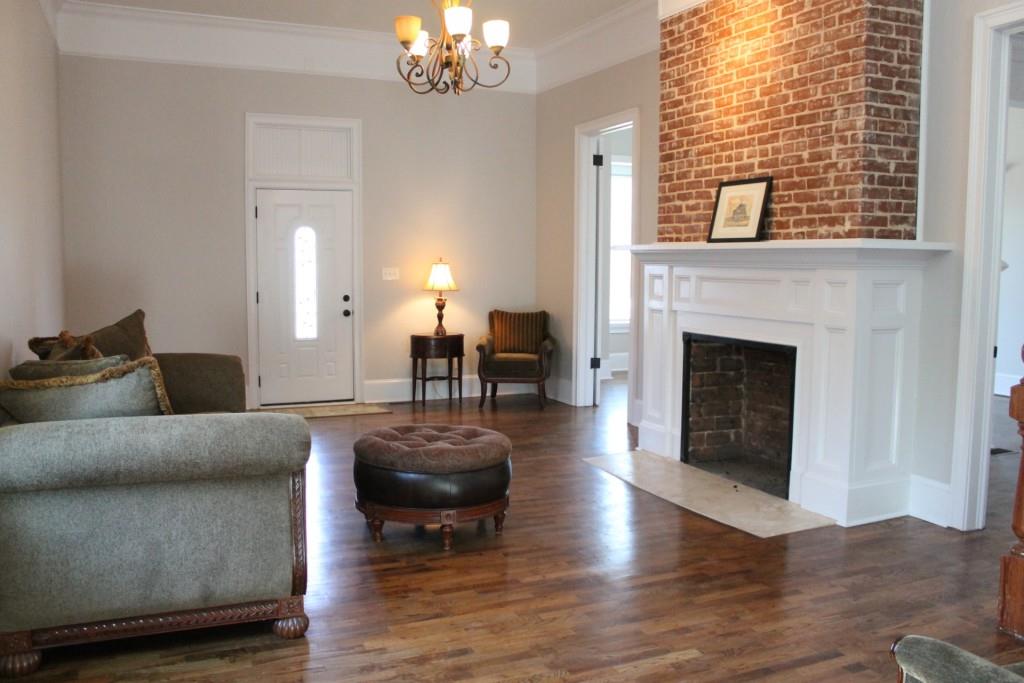
Living Room · Grand Staircase
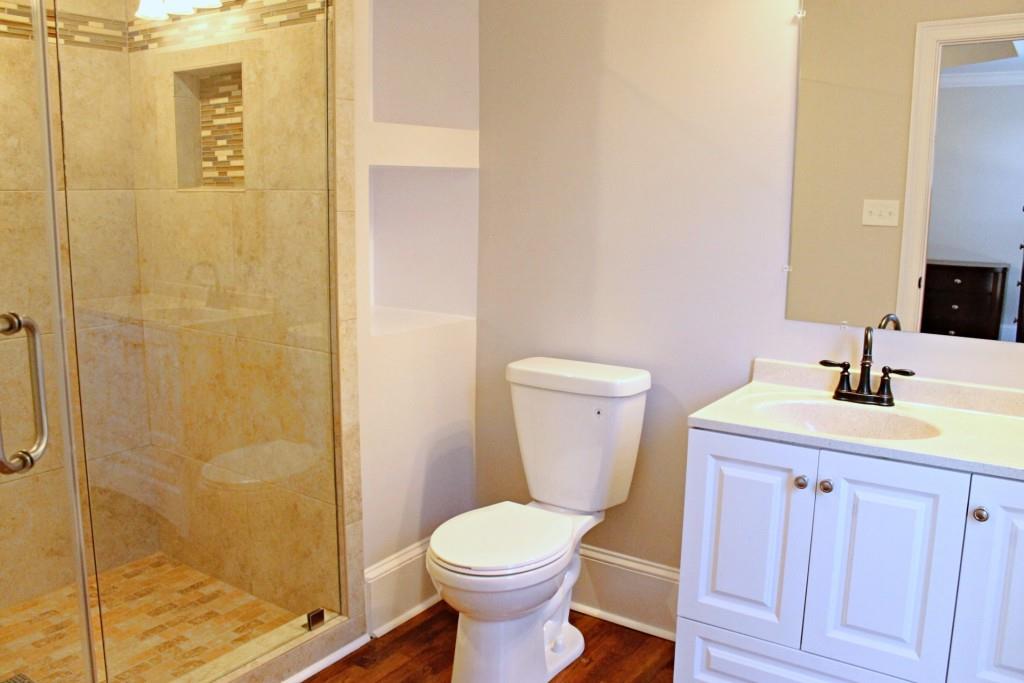
Master Bath · Modern Amenities
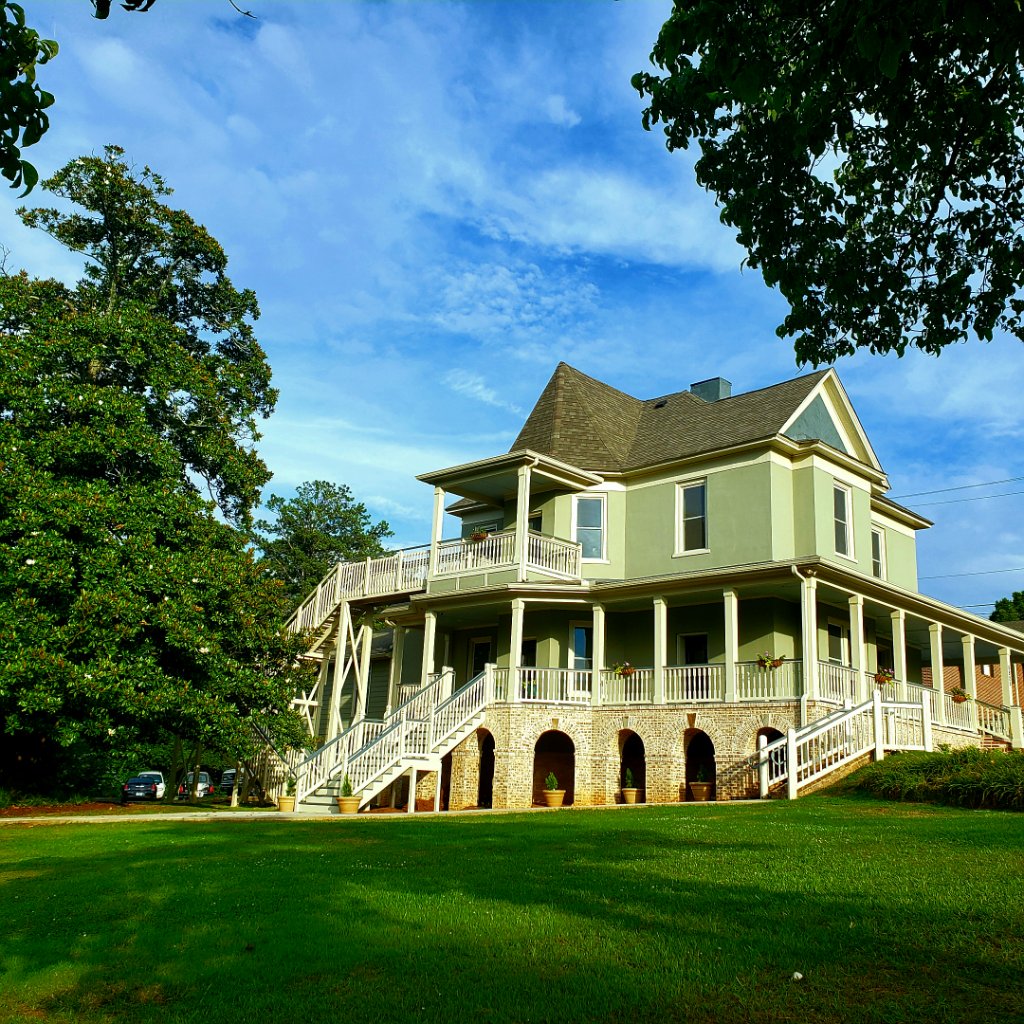
Mulberry Street View · Golden Hour
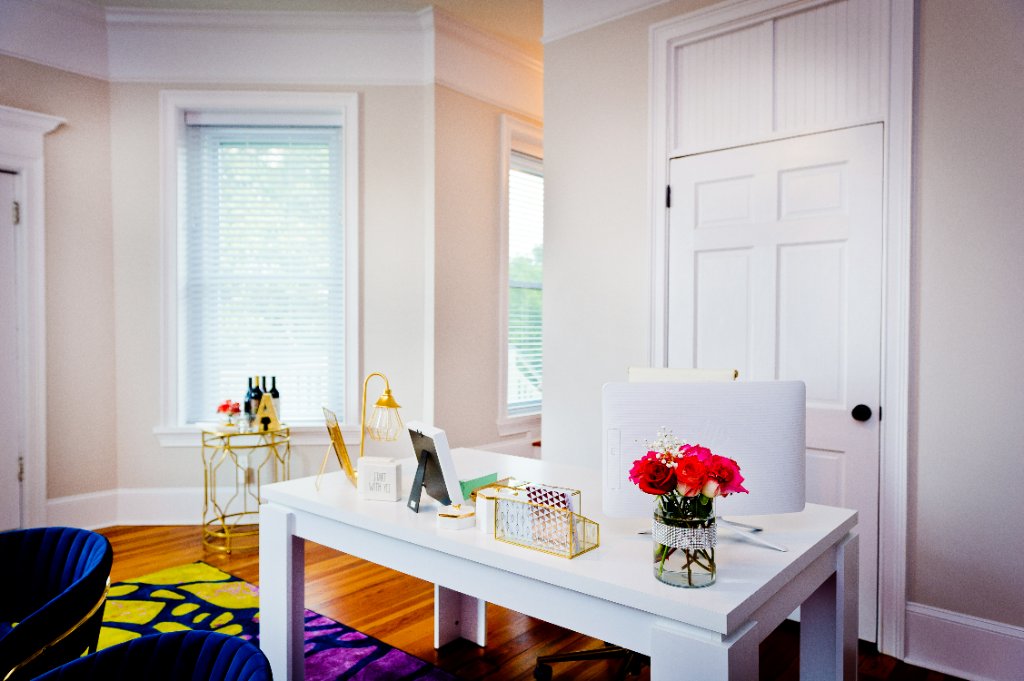
Office Space · Modern Design
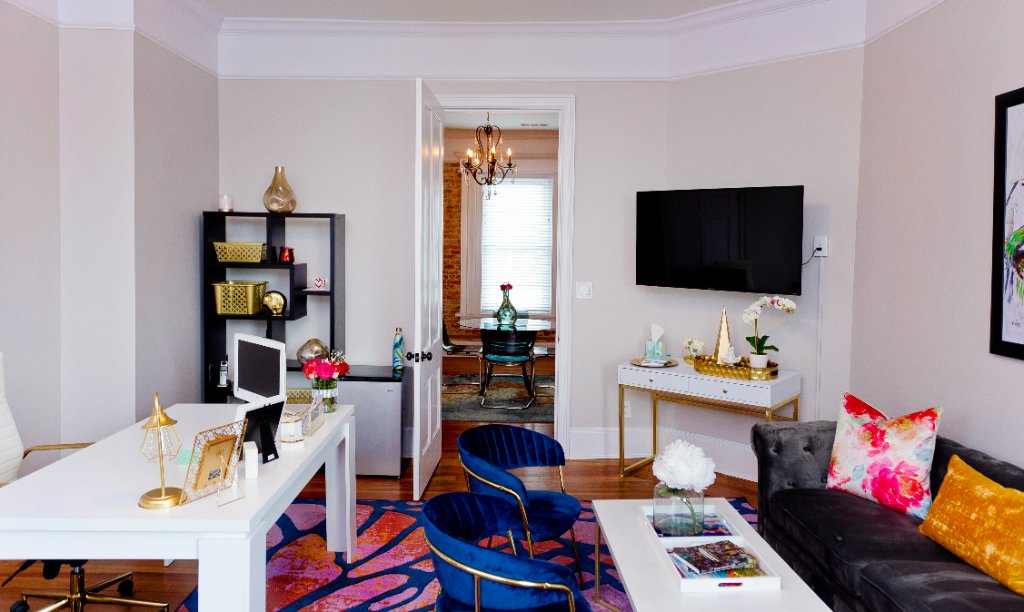
Office Interior · Contemporary Style
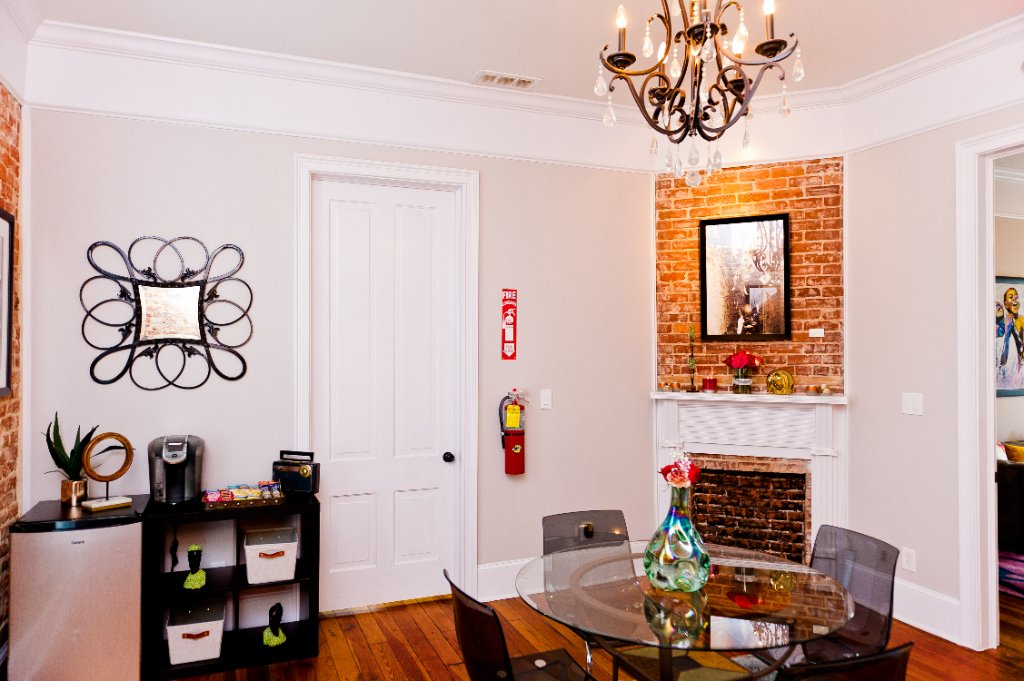
Meeting Space · Historic Details
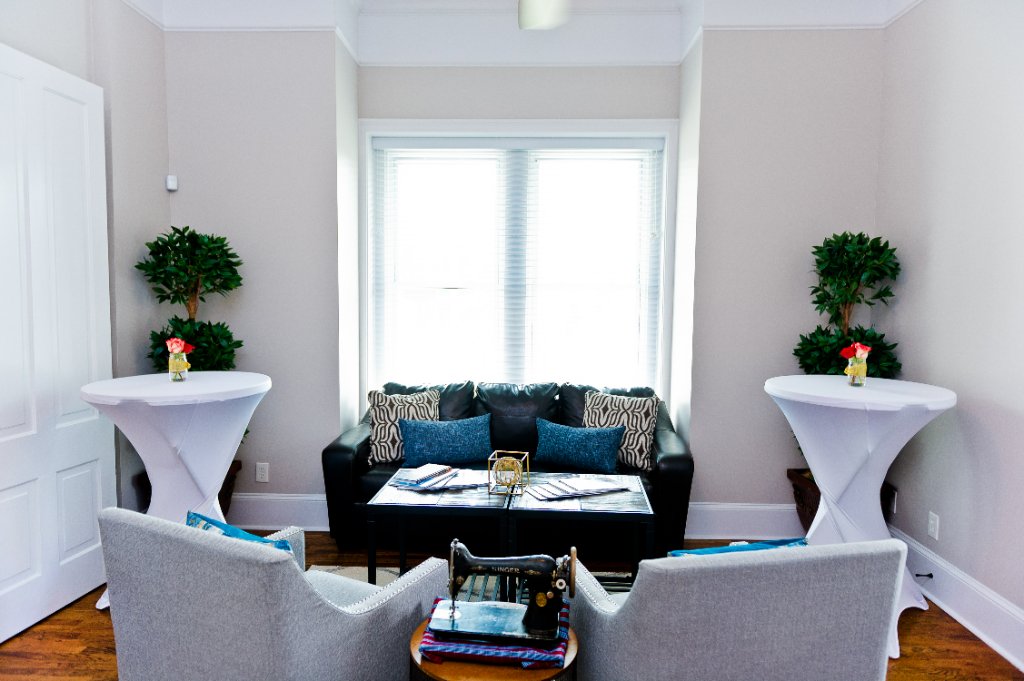
Reception Area · Professional Space
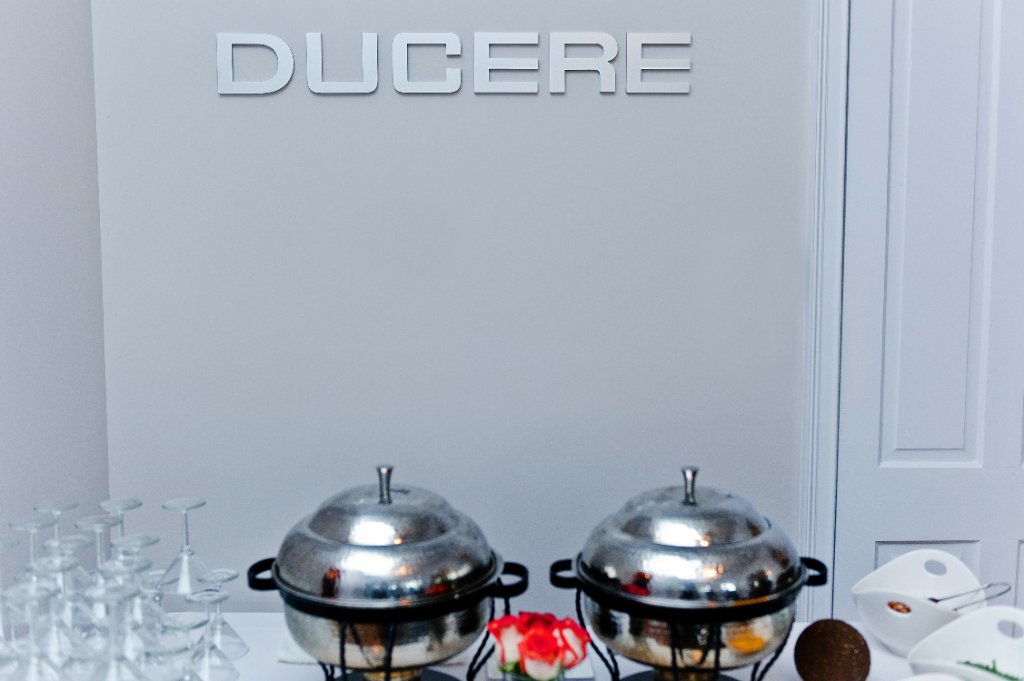
Event Catering · Ducere Hospitality
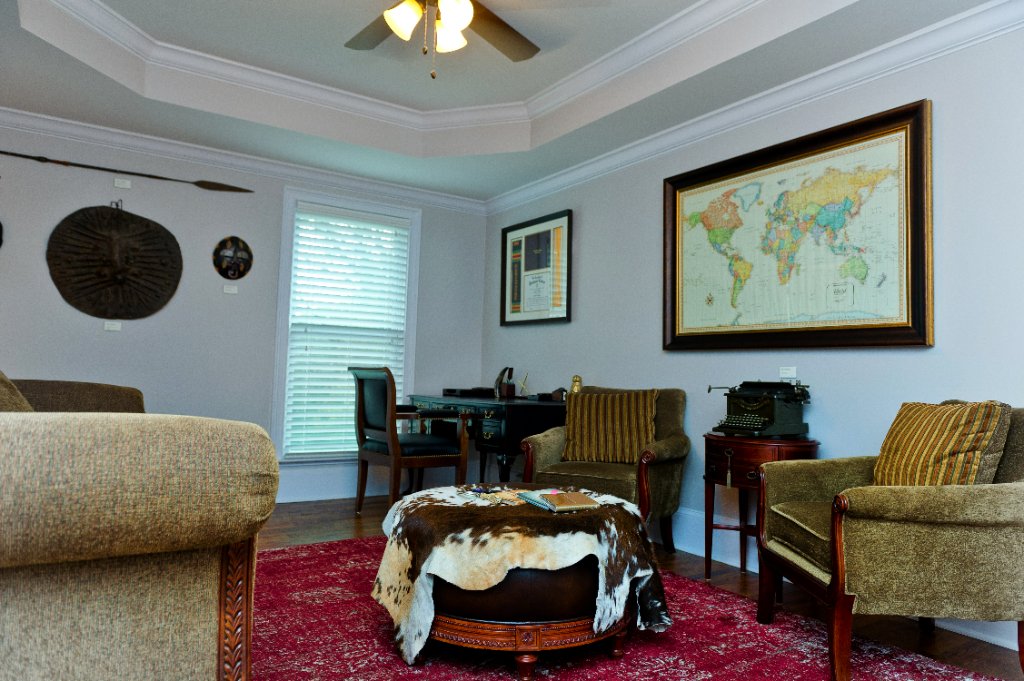
Executive Office · Vintage Charm
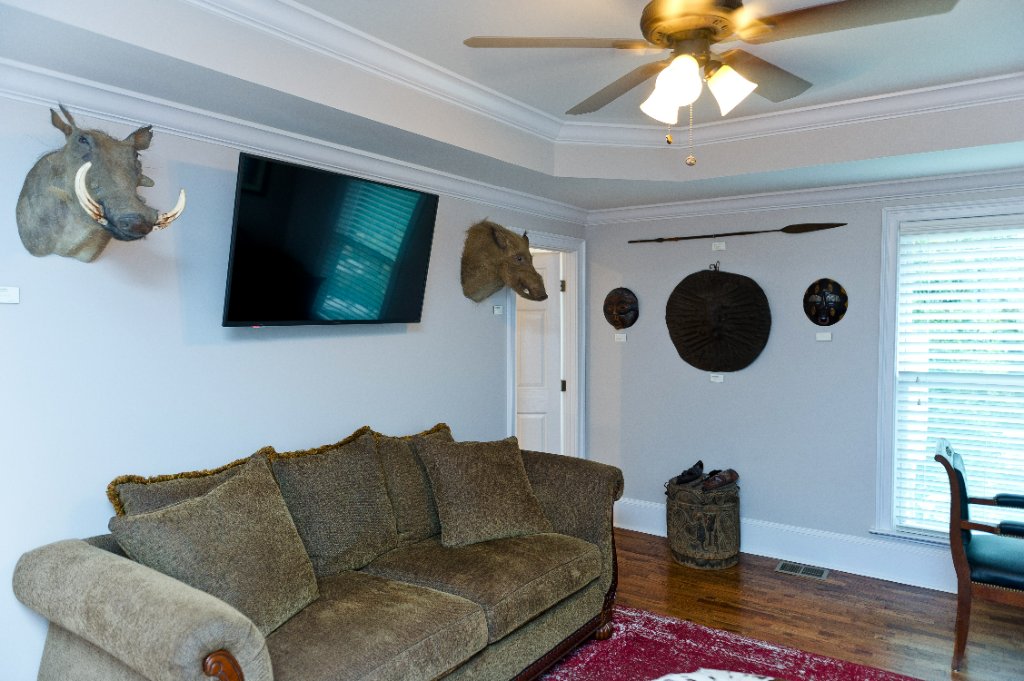
Unique Office · Eclectic Style
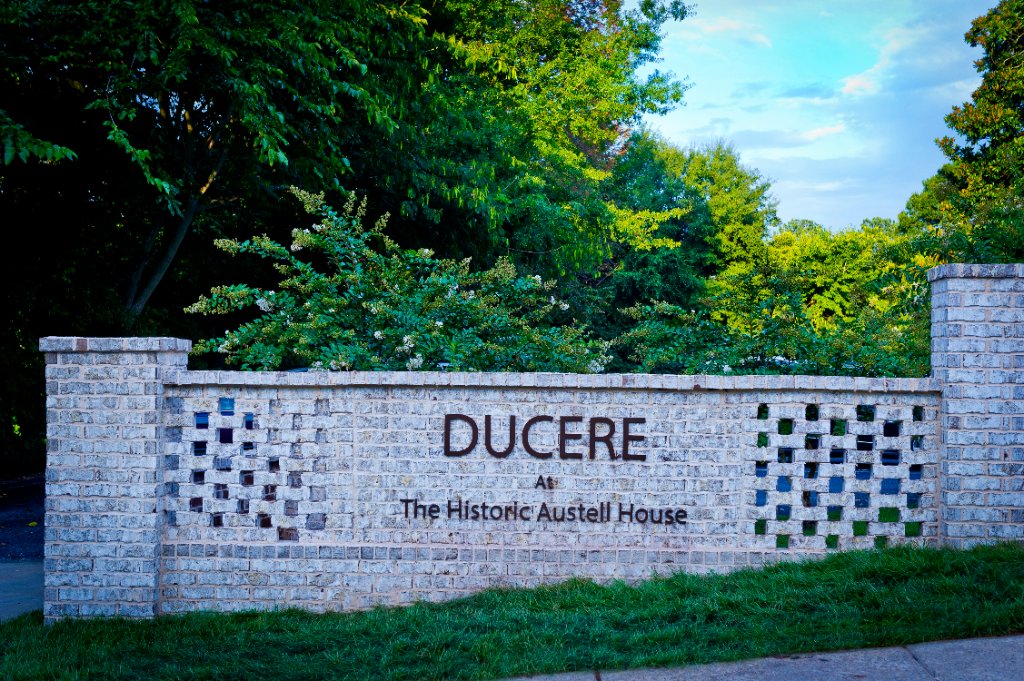
Entrance Monument · Ducere Branding
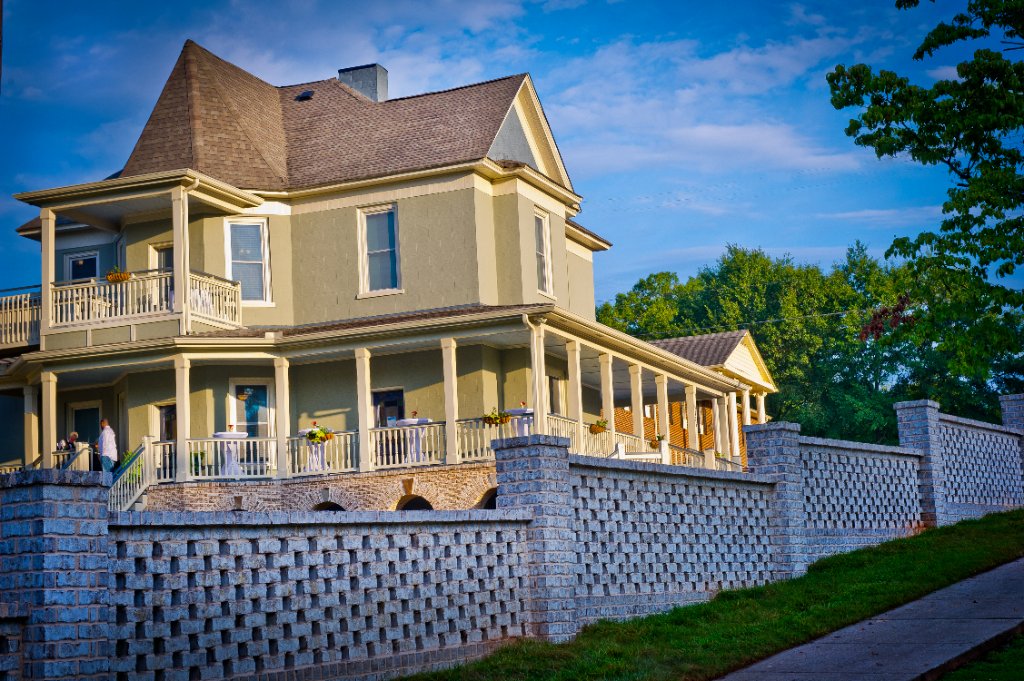
Evening View · Twilight Beauty
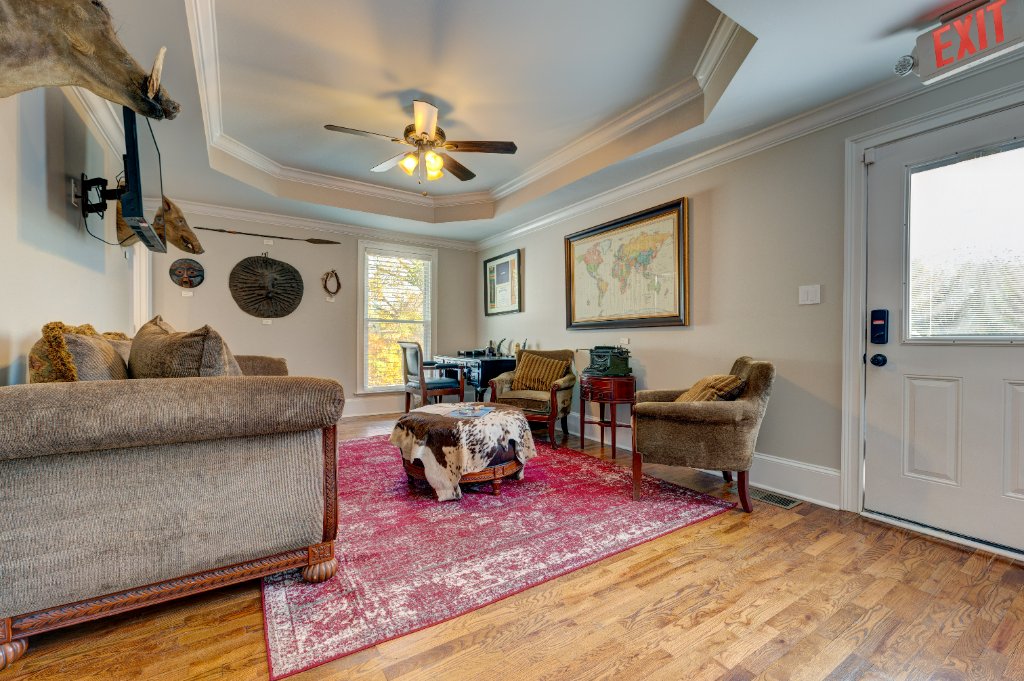
Office Suite · Tray Ceilings
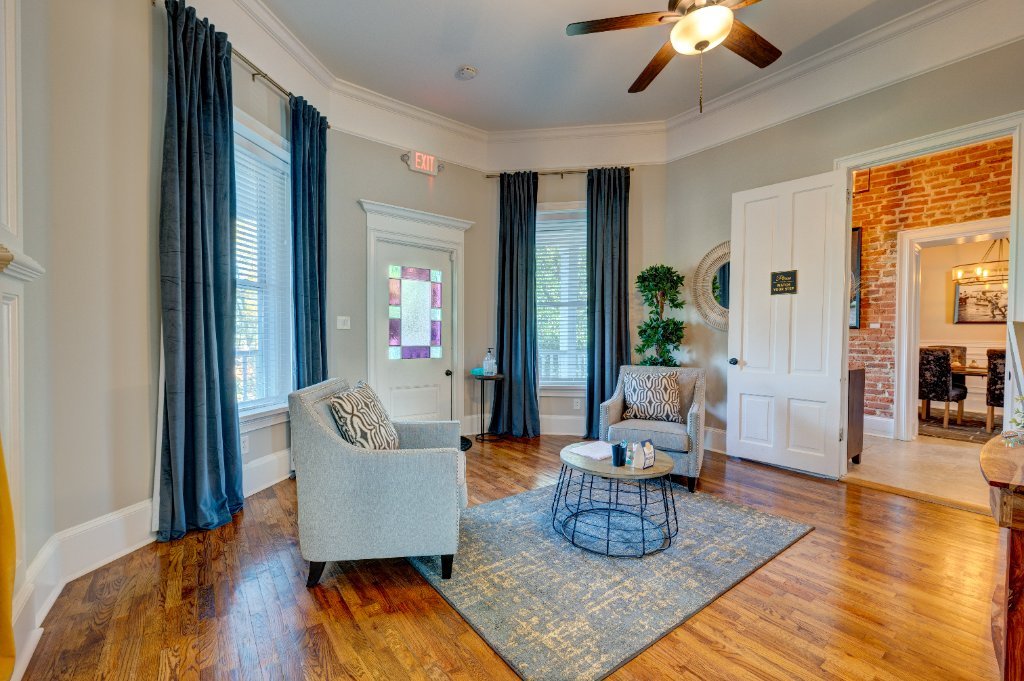
Reception Area · Stained Glass Details
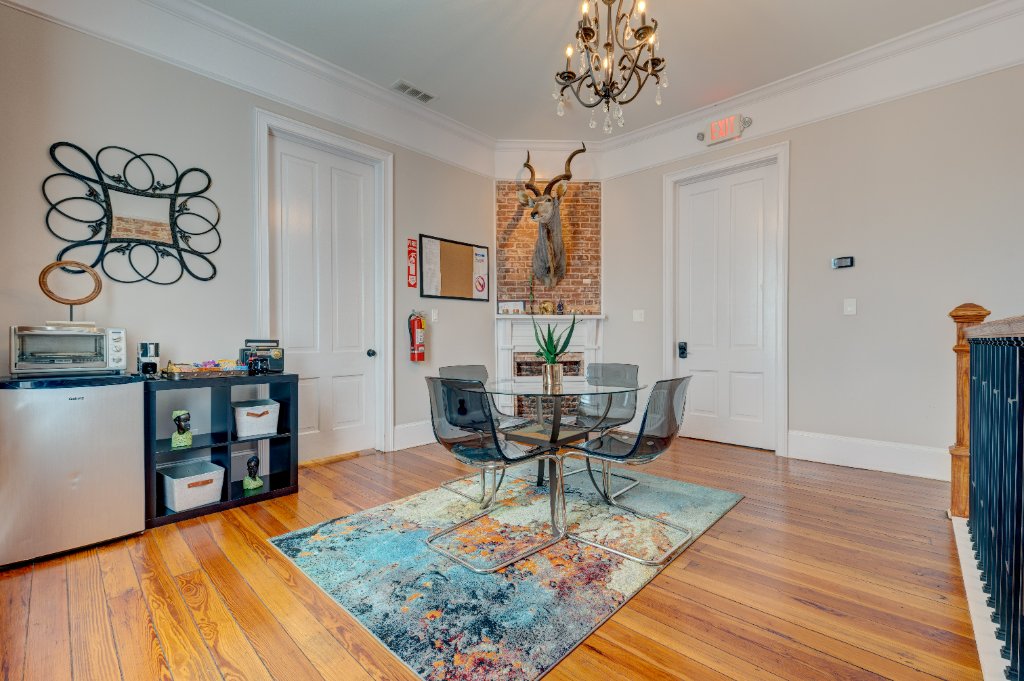
Conference Room · Modern Elegance
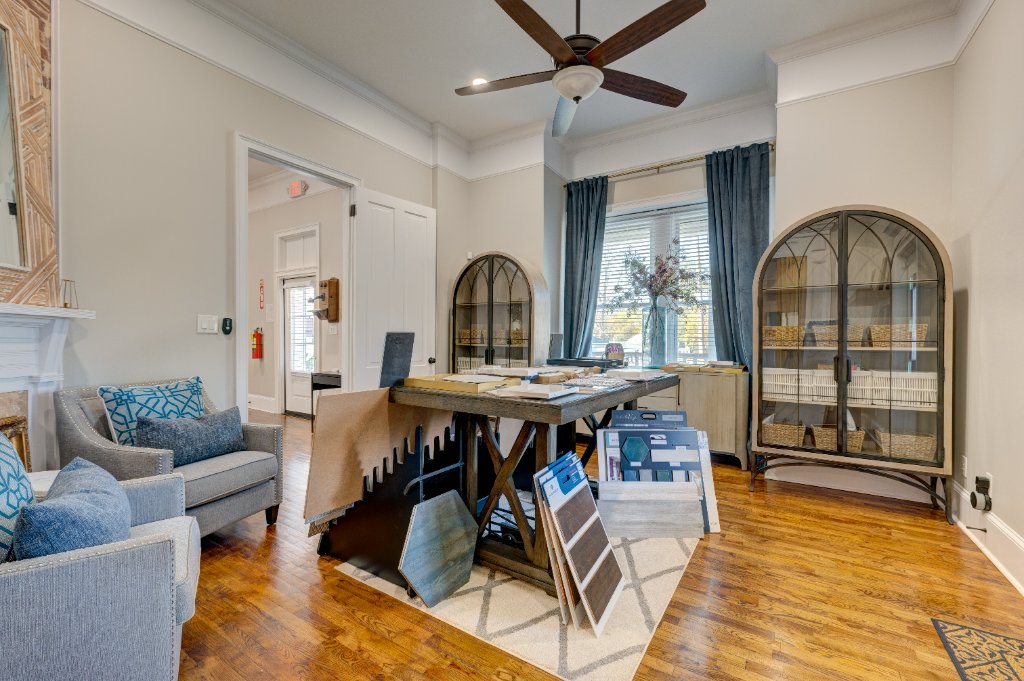
Workspace · Arched Cabinets
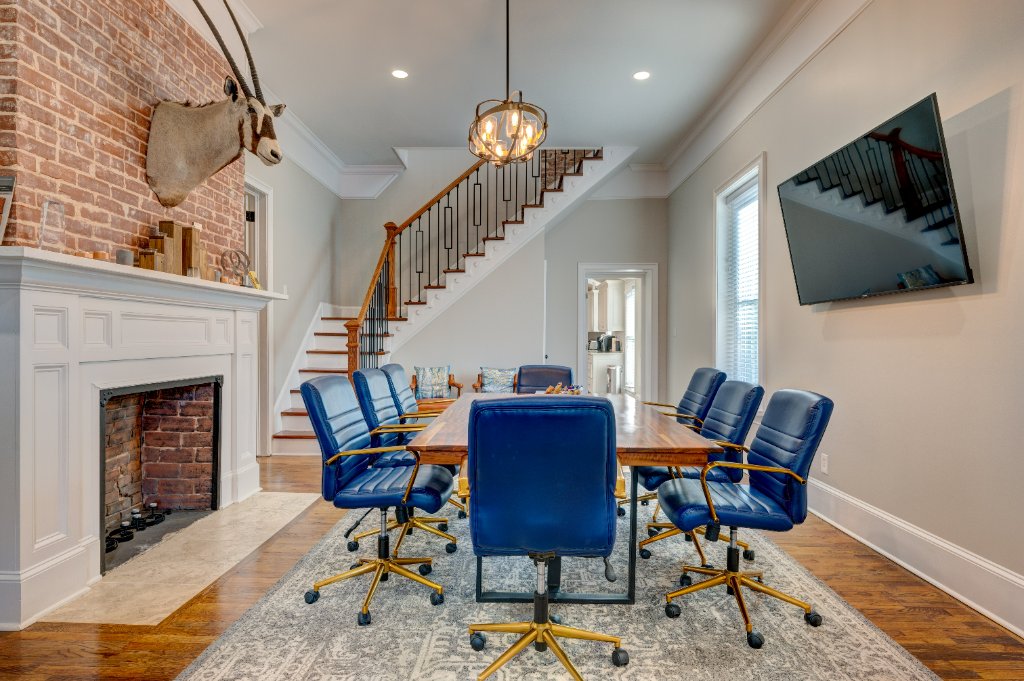
Executive Boardroom · Fireplace & Staircase
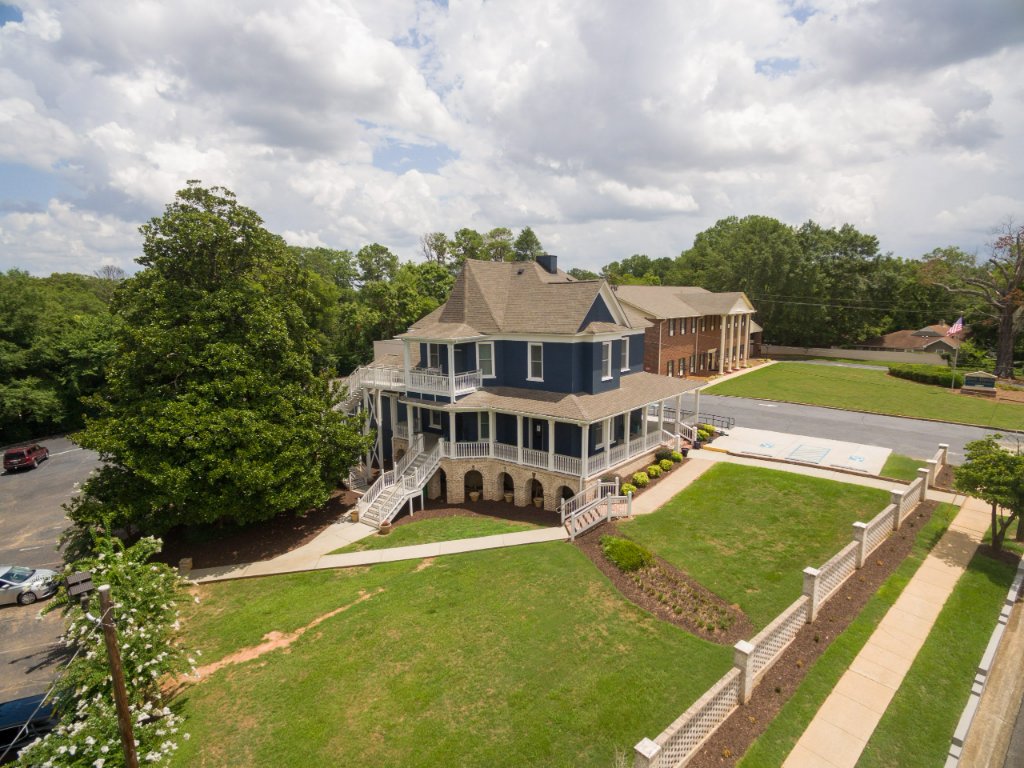
Aerial View · Full Property
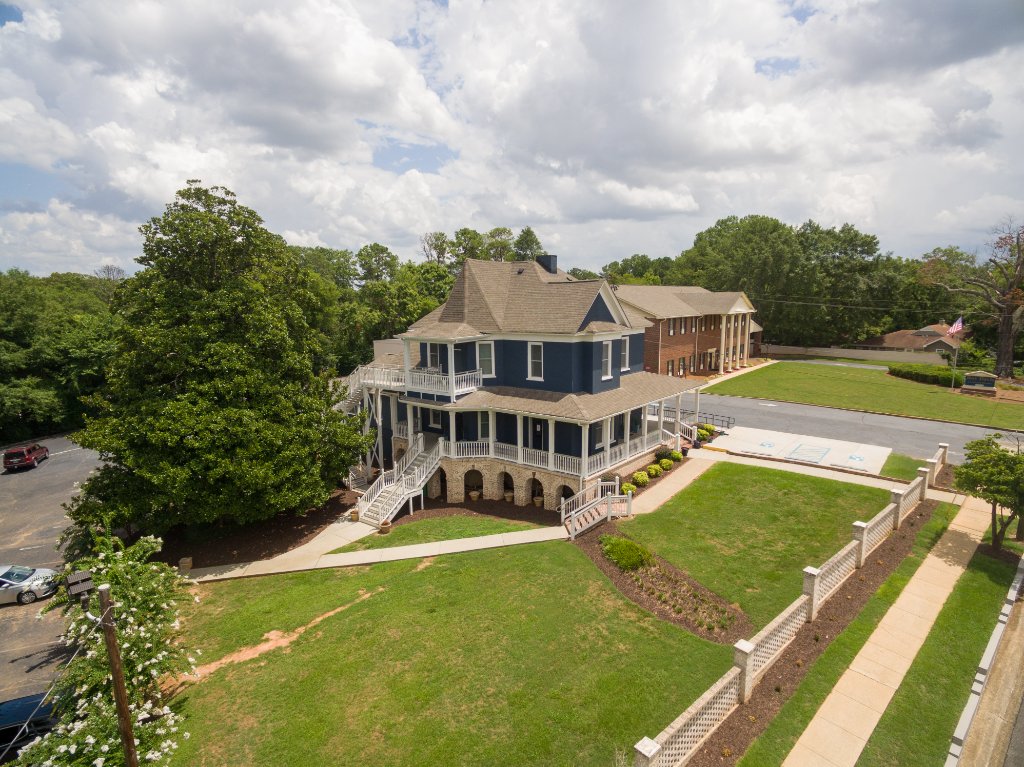
Aerial View · Front Elevation
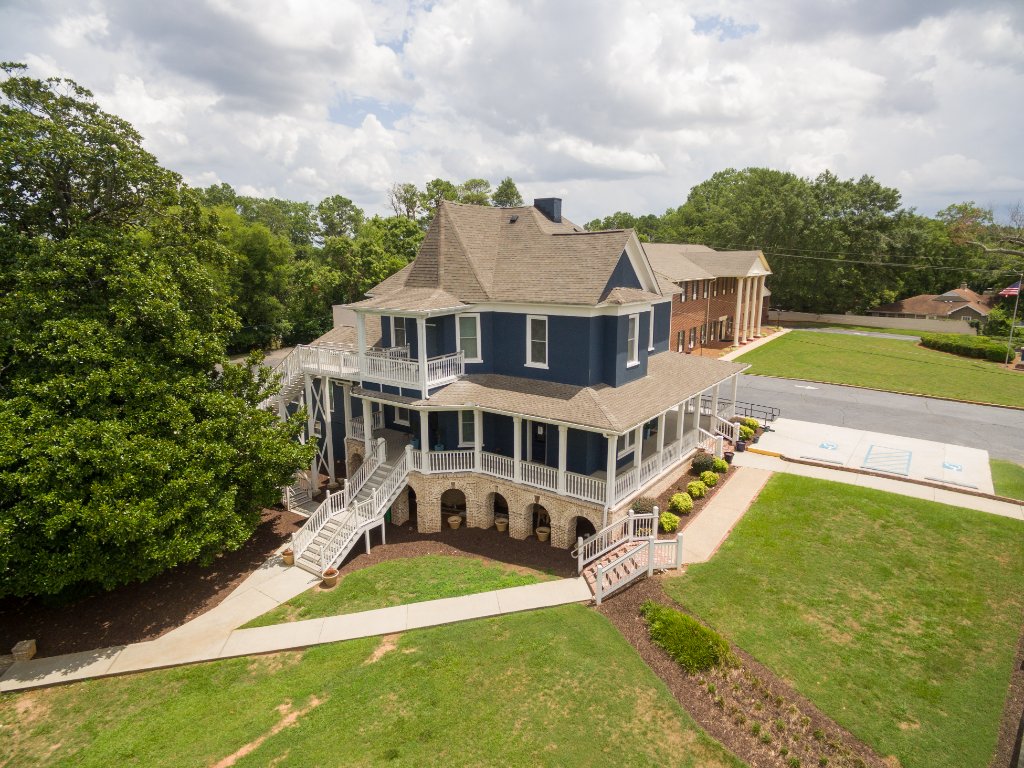
Aerial View · Property Overview
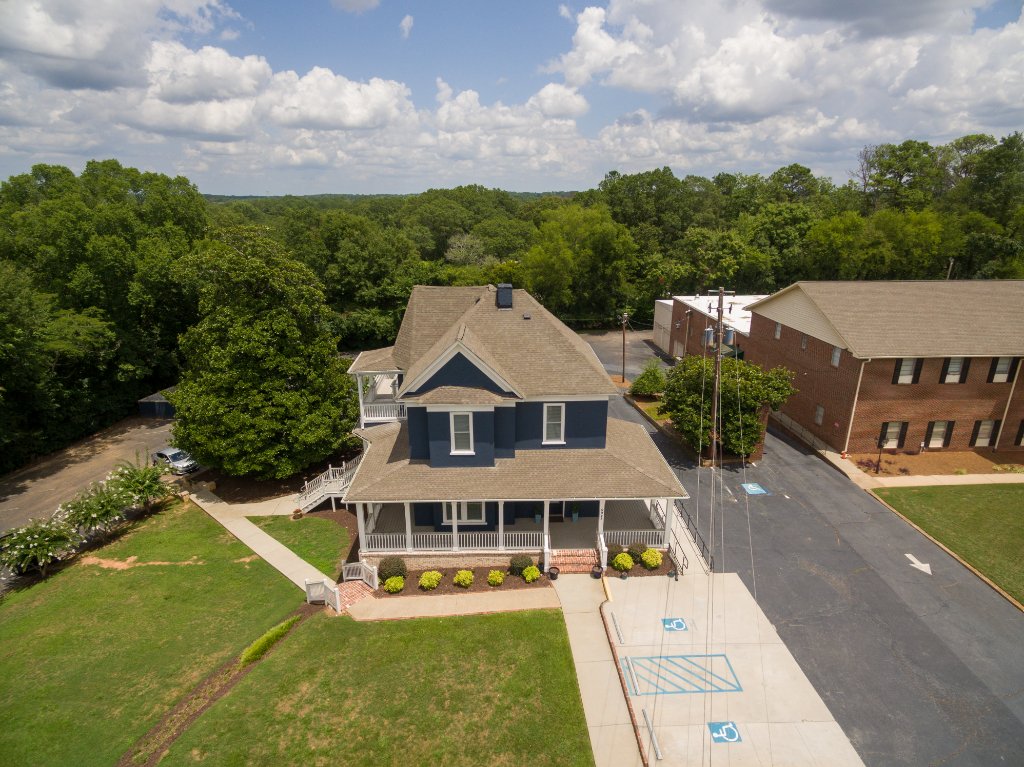
Aerial View · Accessible Entry
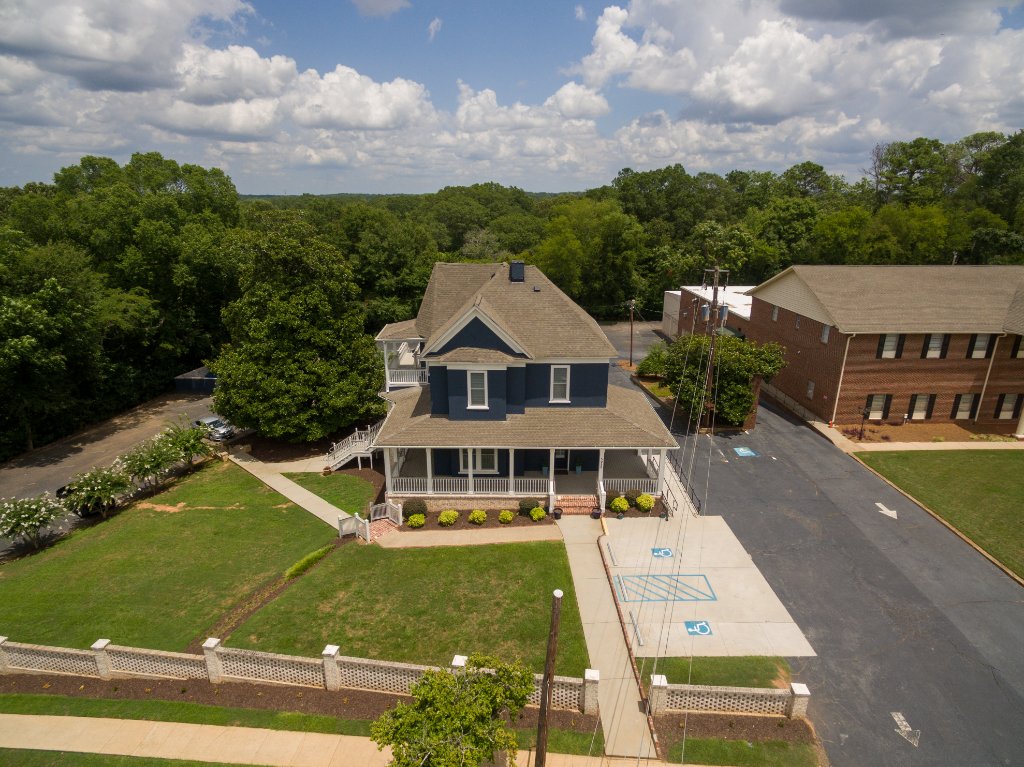
Aerial View · Front Facade
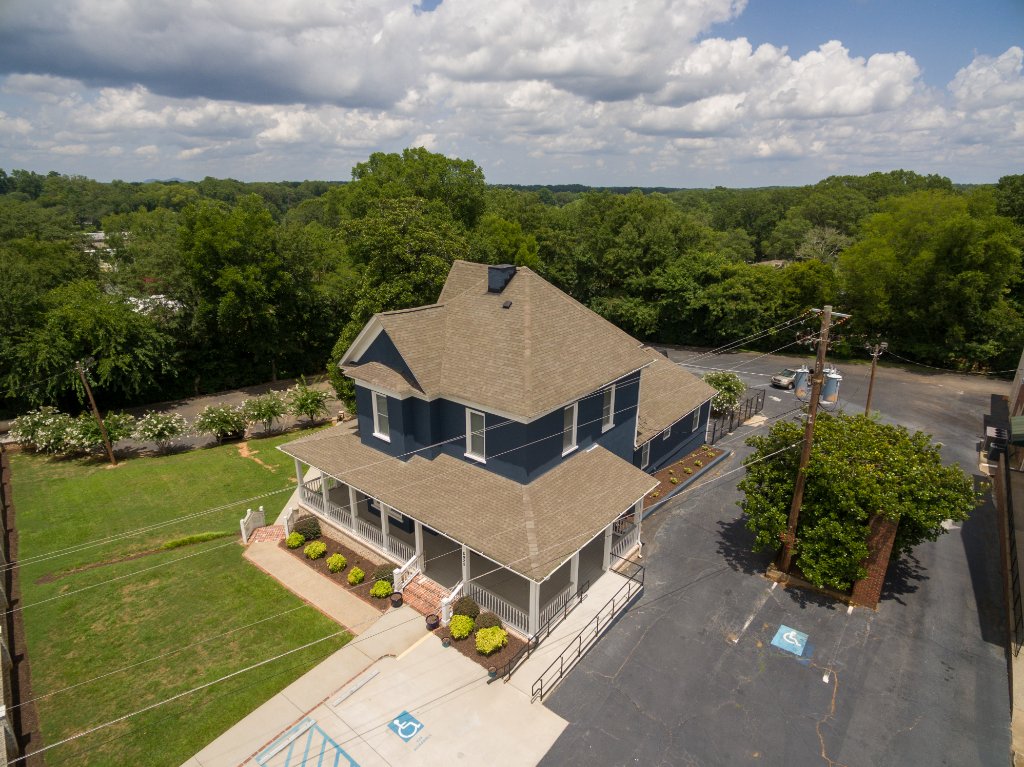
Aerial View · Side Elevation
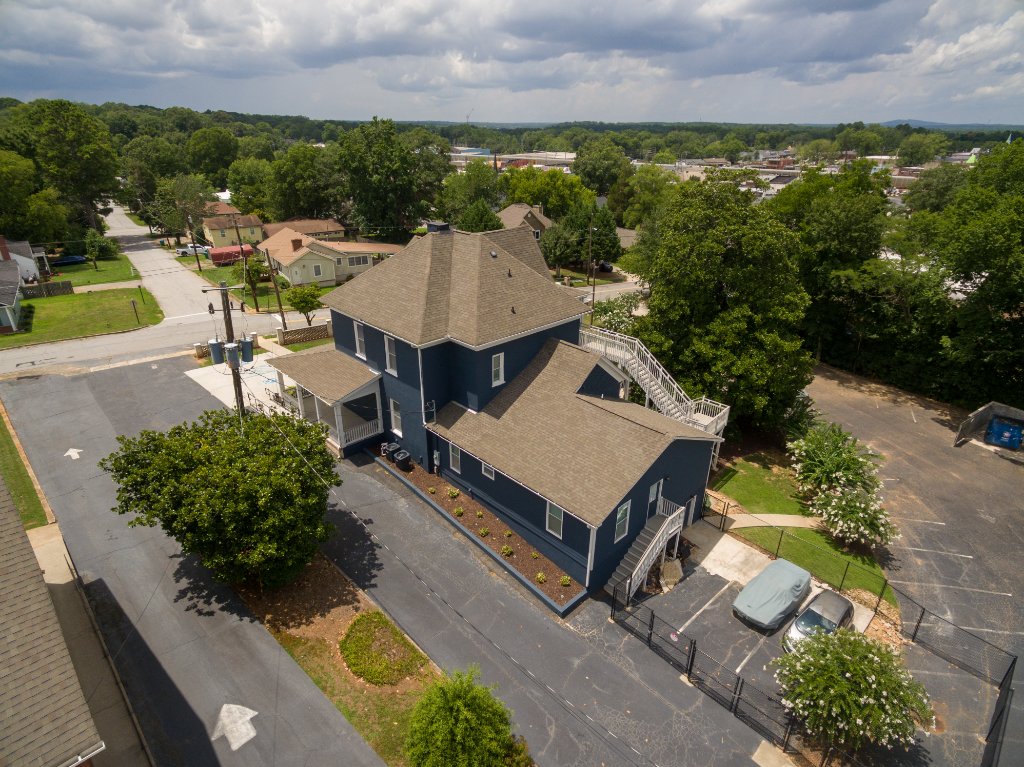
Aerial View · Downtown Context
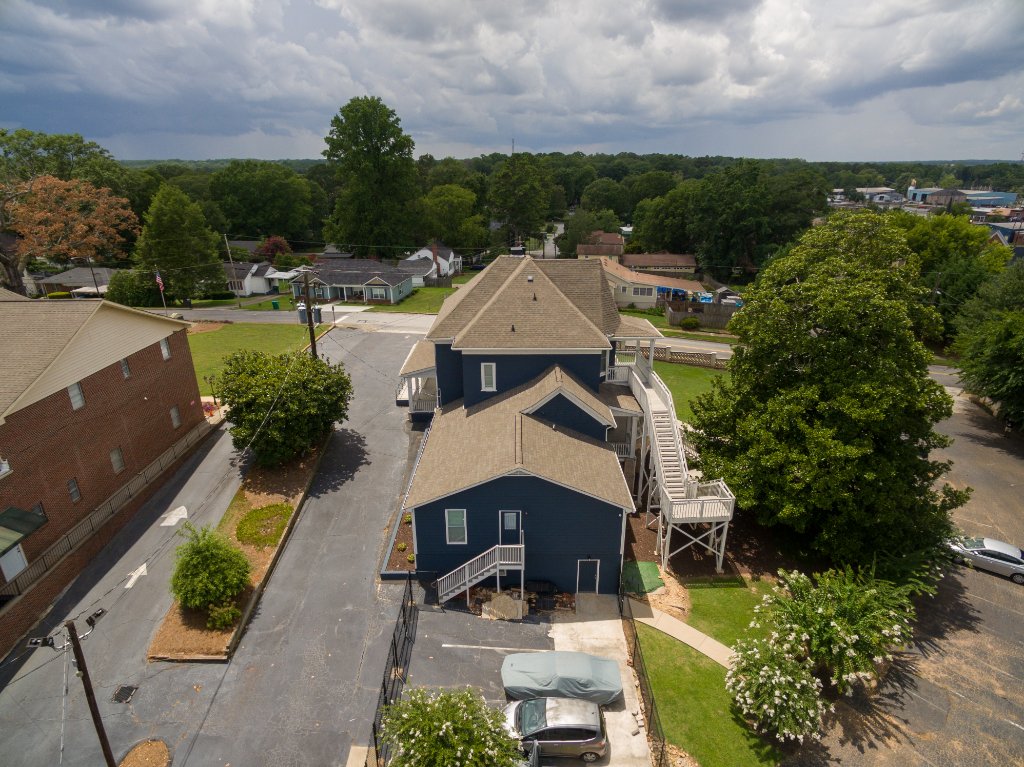
Aerial View · Rear Elevation
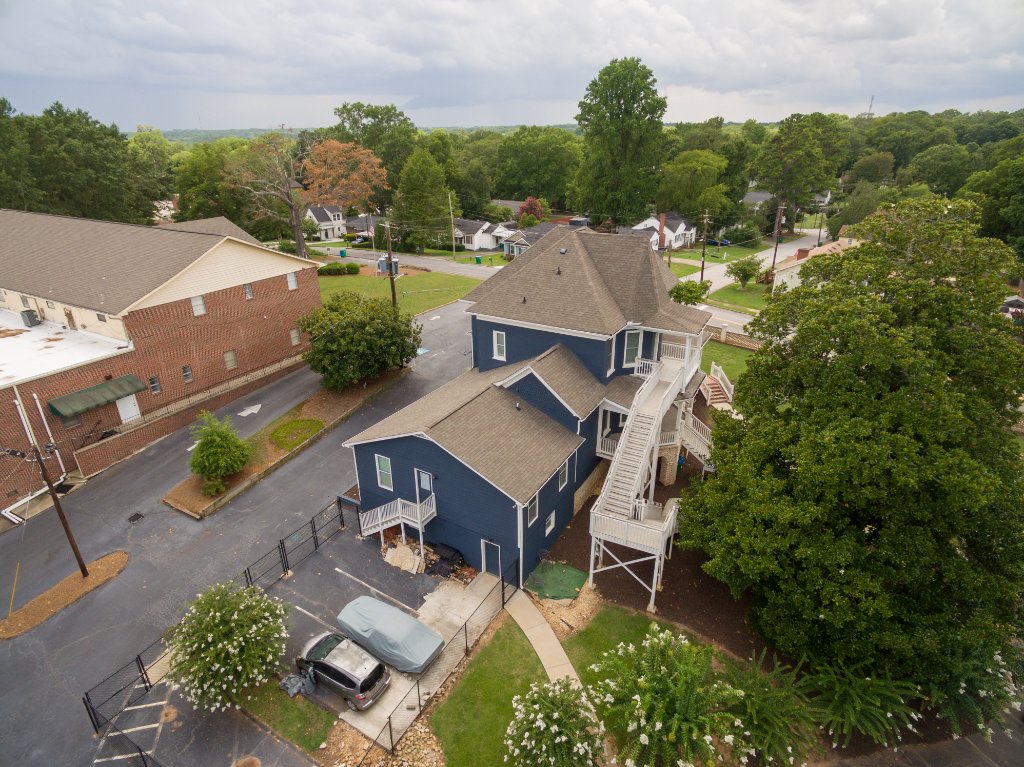
Aerial View · Architectural Detail
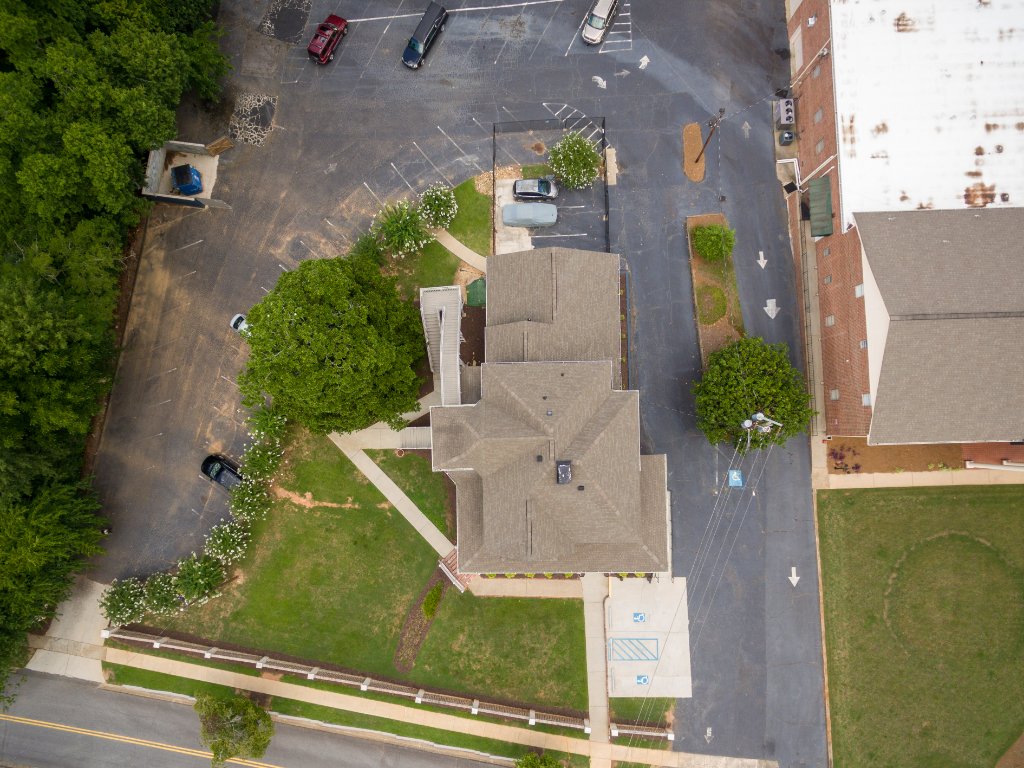
Aerial View · Top Down
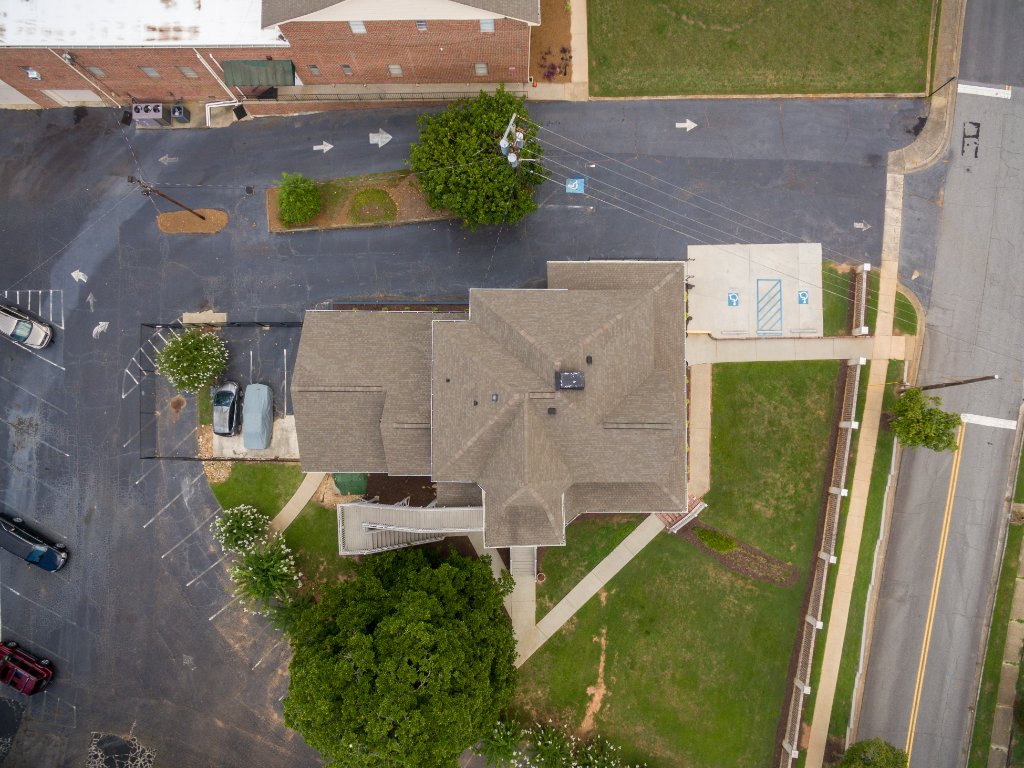
Aerial View · Overhead
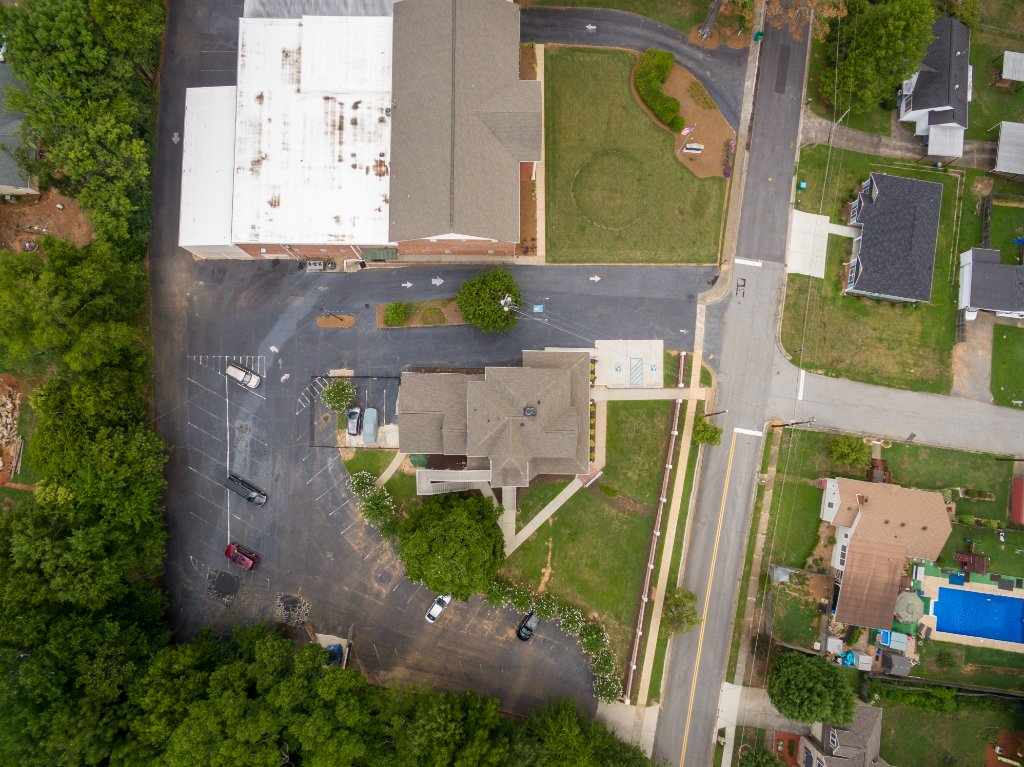
Aerial View · Street Frontage
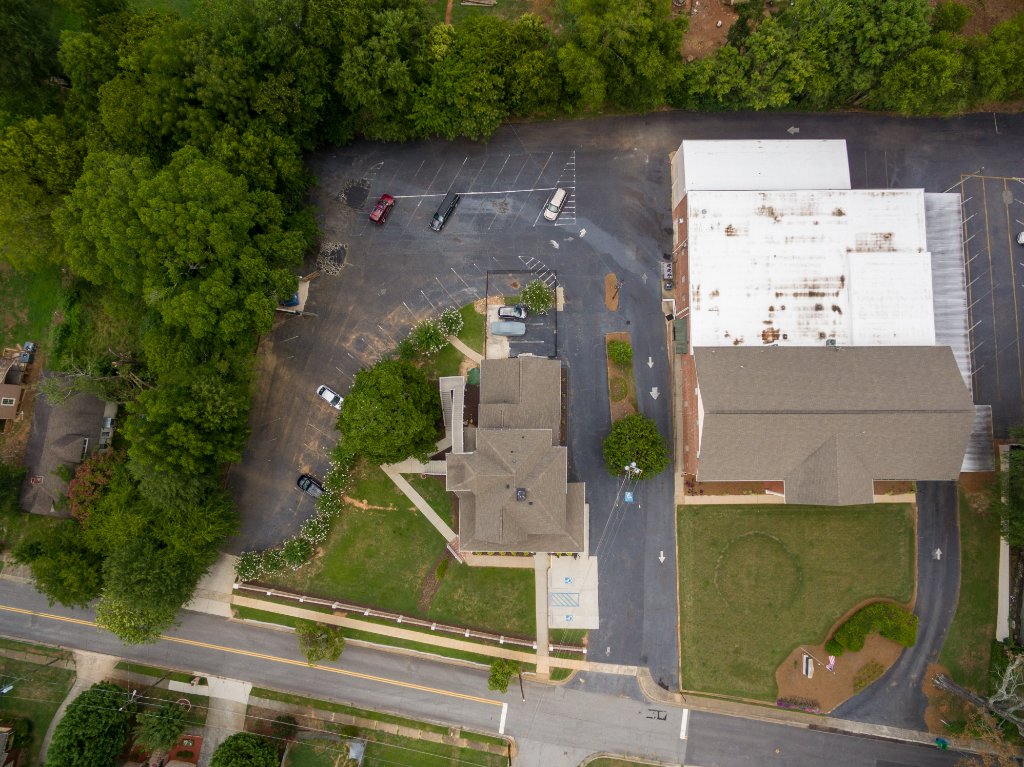
Aerial View · Neighborhood Context
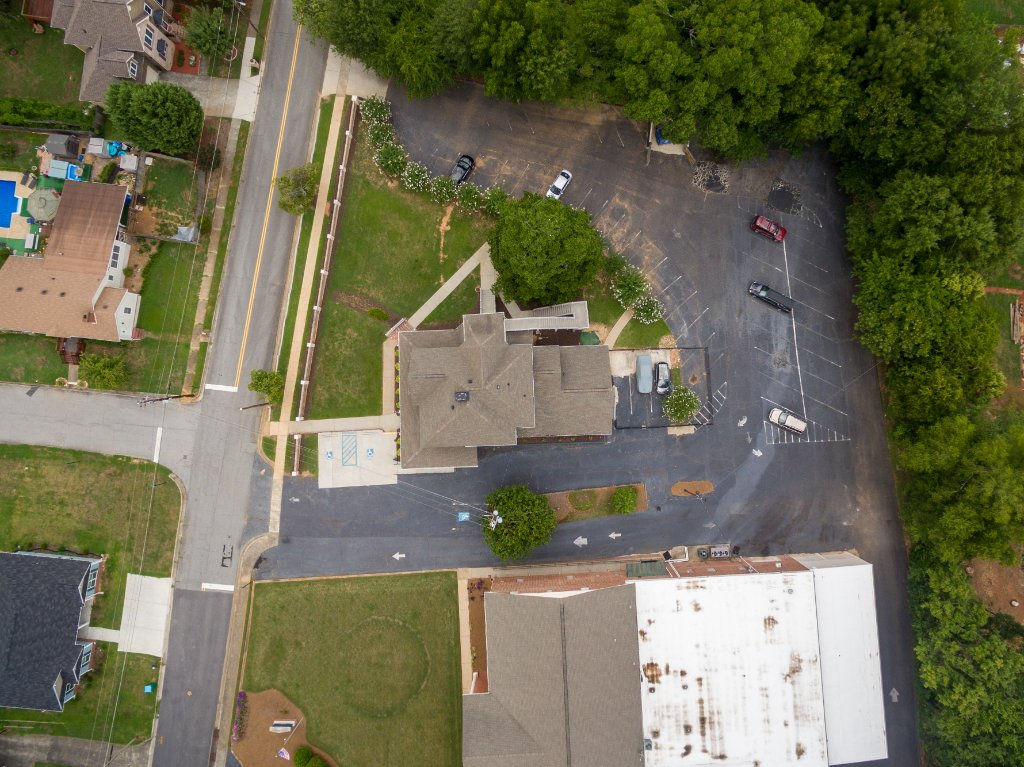
Aerial View · Complete Property
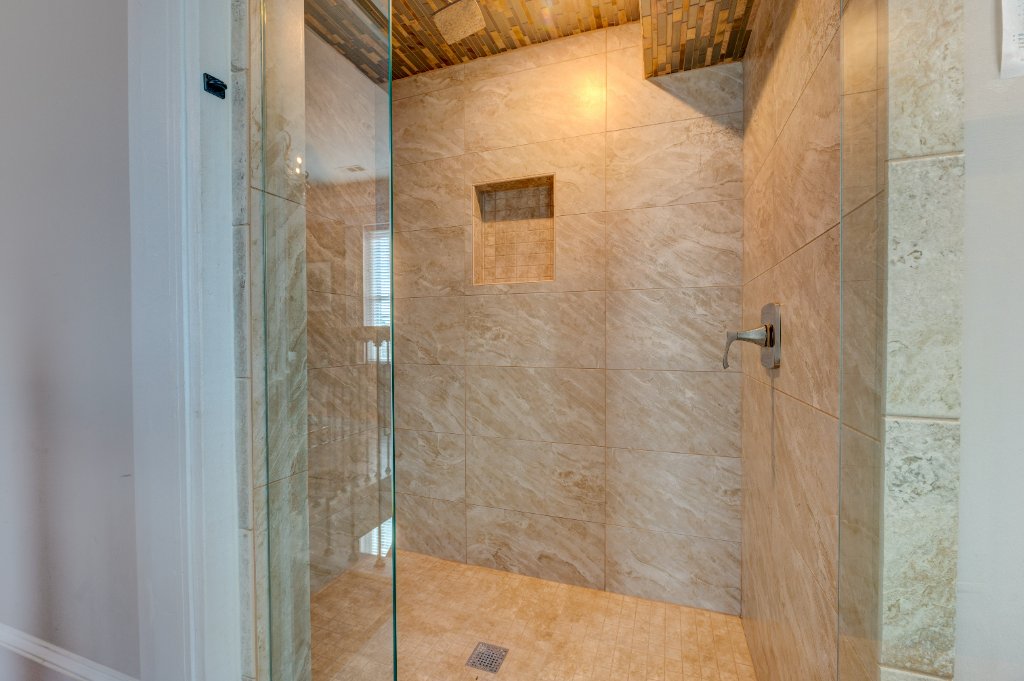
Master Bath Shower · Luxury Finishes
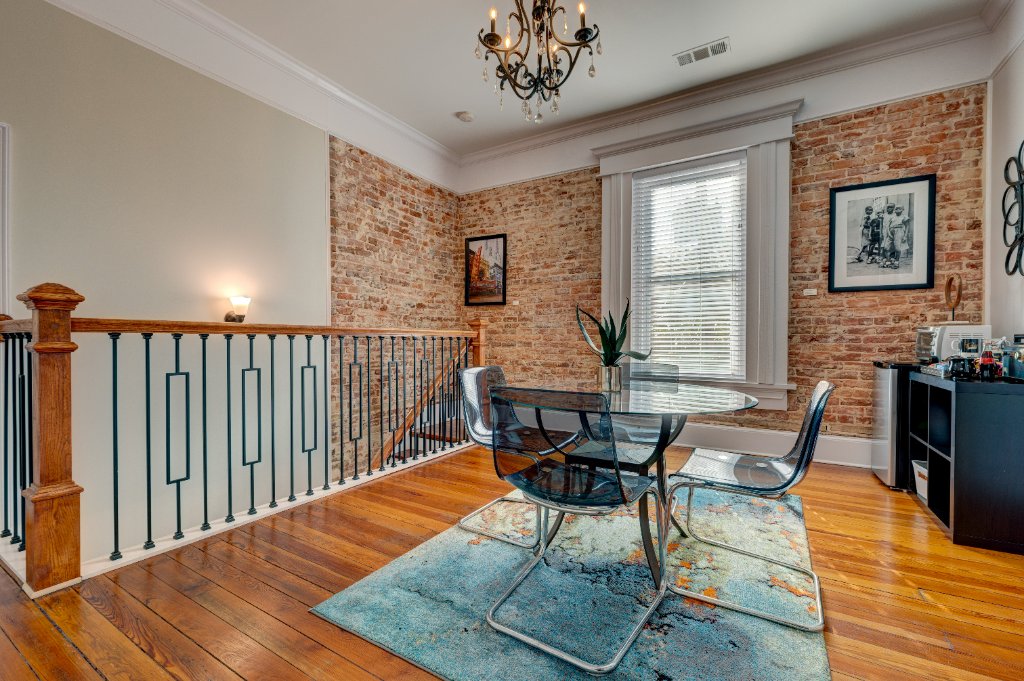
Upper Level Dining · Exposed Brick
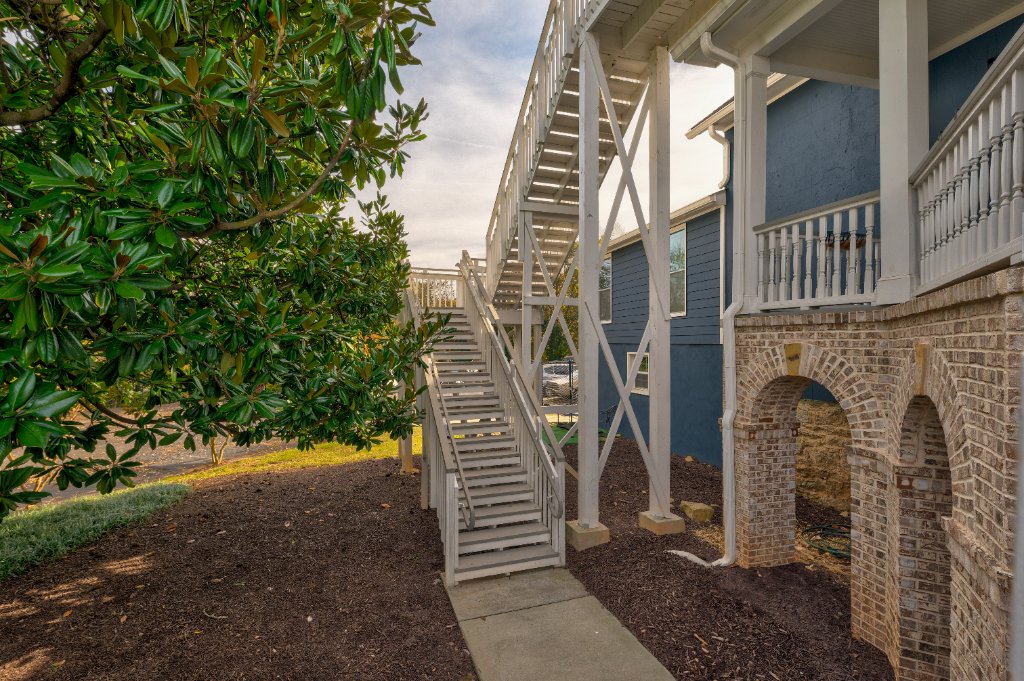
Exterior Stairs · Porch Access
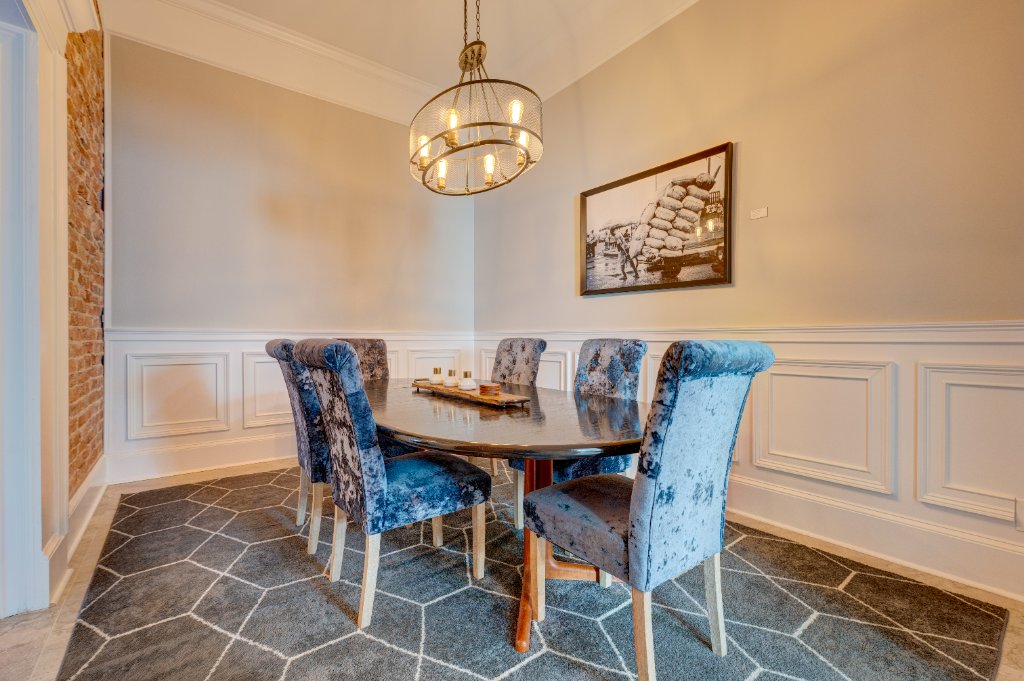
Formal Dining · Historic Character
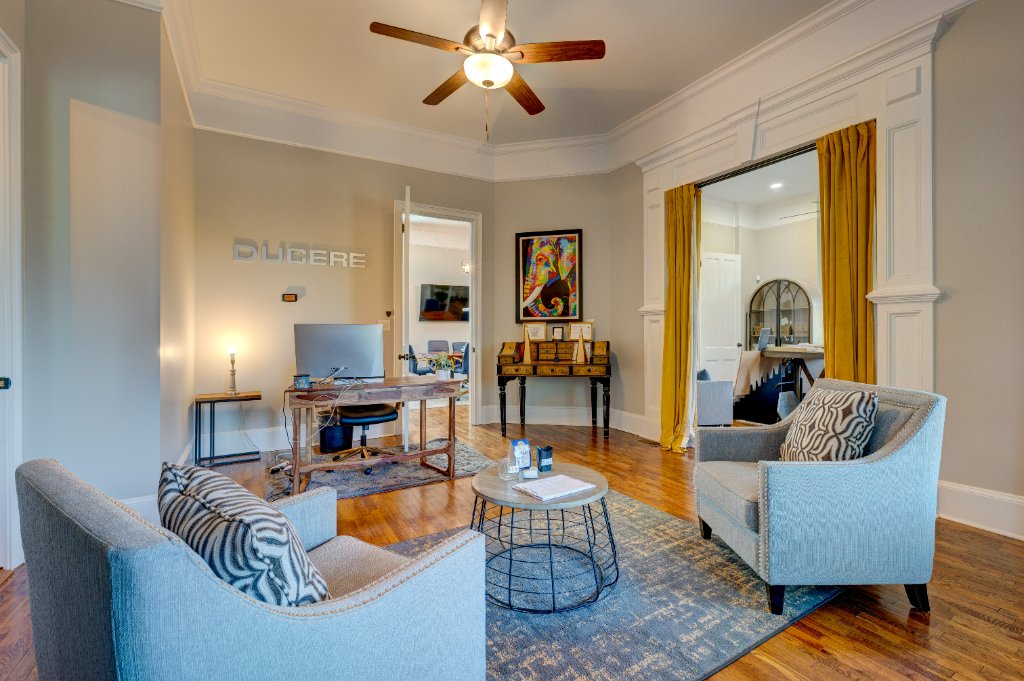
Modern Office · Professional Space
"An extensive roof-to-cellar restoration by master craftsmen Ducere Construction Services,
retaining the classic heart-of-pine floors, working fireplaces, and fanciful Victorian trims from 1891."
Property & Business Inquiries
Discuss the Property
For business, property or investment questions, contact Ducere Construction Services to request current information and supporting documentation.
Current information, directly from the team
This website does not publish a current valuation, rental-income forecast, market comparison or investment return. Ask the team about your specific interests and the documentation available for review.
Contact the Property TeamOffice Rental
Explore office rental possibilities at the Historic Austell House, a Victorian setting for professional work in Austell, Georgia. Contact the team to confirm current spaces, lease terms and the amenities included in a written quote.
Pricing & Availability
Inquire for Details
Ask about current options, lease terms and inclusions for your preferred space.
Explore office rental inquiriesAmenities to Discuss With the Team
Location
5925 Mulberry Street, Austell
Austell, Georgia 30168 · Greater Atlanta Area
Schedule a Viewing
We invite you to experience the Historic Austell House in person. Whether you're interested in office space, event bookings, or simply wish to tour this magnificent property, we'd love to hear from you.
5925 Mulberry Street
Austell, Georgia 30168
William Johnson · Austell Museum Curator
City of Austell Threadmill Complex
Frequently Asked Questions
Where is the Historic Austell House located?
The Historic Austell House is at 5925 Mulberry Street, Austell, Georgia 30168, in the greater Atlanta area. Call (404) 565-0631 for directions and visit arrangements.
How do I inquire about office rentals?
Contact dcsteam@ducereconstruction.com or call (404) 565-0631 for current office availability, pricing, lease terms and included amenities. Published property features do not guarantee that an office is currently available.
Can I inquire about an event or filming at the house?
Yes. Contact the team with your proposed date, event or production type, guest or crew count, and space requirements. Availability, capacity, permitted uses, pricing and booking terms must be confirmed by the team.
How can I arrange a historic tour?
Request a tour by calling (404) 565-0631 or sending an inquiry. Confirm a date, time, any fees and accessibility arrangements before visiting; submitting an inquiry is not a confirmed booking.