Historic Austell House Restoration
The Historic Austell House is a Heritage Project by Ducere Construction Services. The 2016–2019 restoration preserved the Victorian property's original look and architectural character while adapting it for modern use. Explore the architectural plans and construction drawings documenting the work at 5925 Mulberry Street in Austell, Georgia.
What the restoration collection documents
The collection includes site and floor plans, reflected ceiling and power plans, life-safety layouts, and stair and ramp details. These drawings show the planning behind the restoration of the Victorian property and work on access and circulation.
Historical drawings are not a statement of current permitted uses, capacity or accessibility. Contact the property team to confirm requirements for a visit, rental, event or production.
Read the restoration contractor’s project account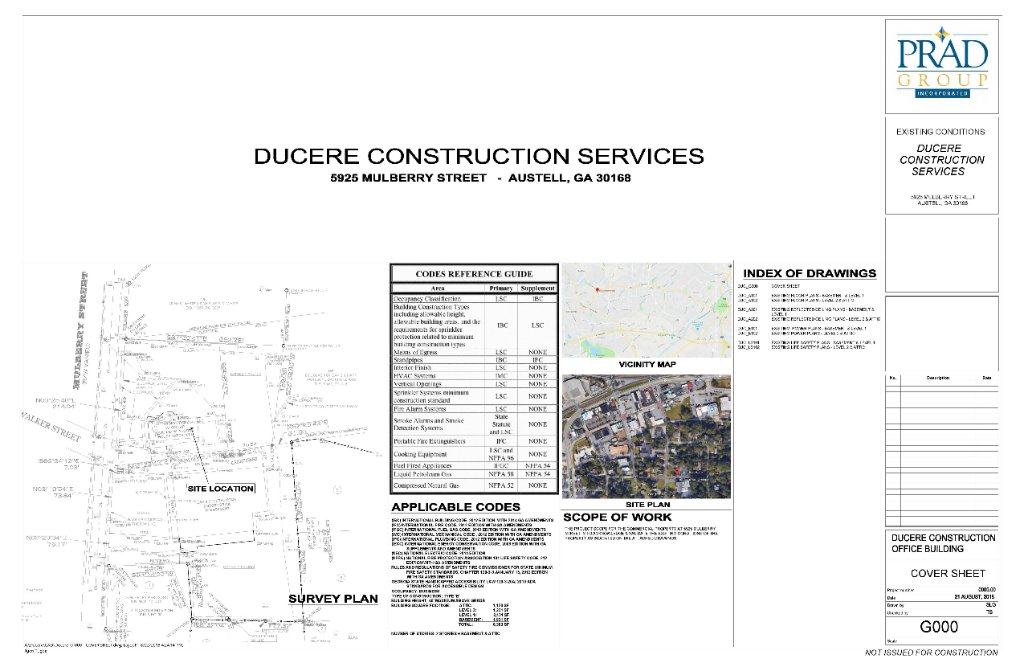
Cover Sheet · Site Plan & Index
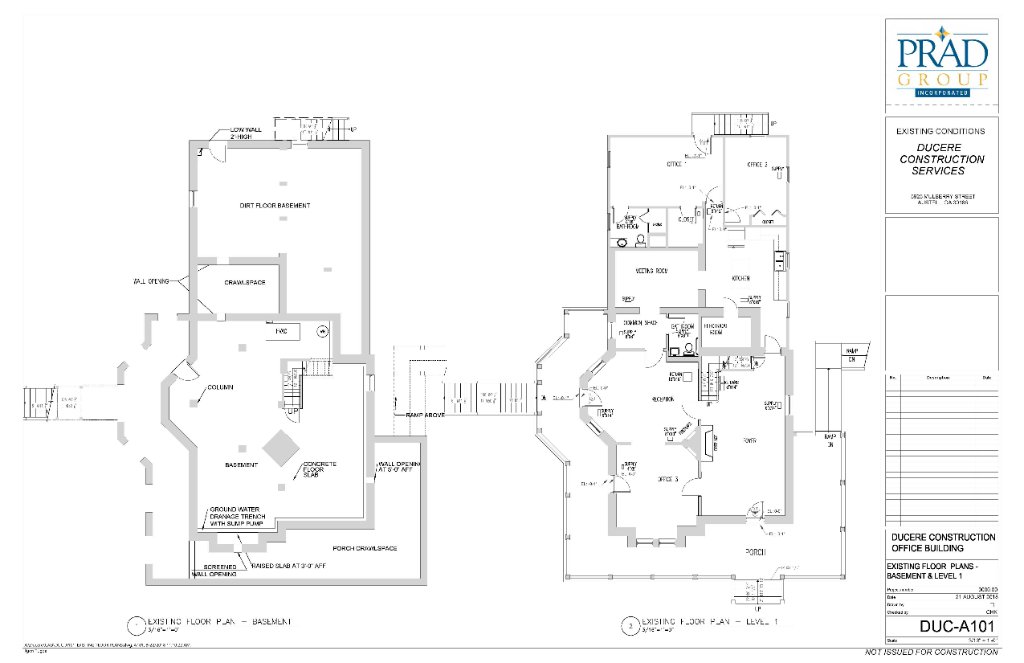
Existing Floor Plans · Basement & Level 1
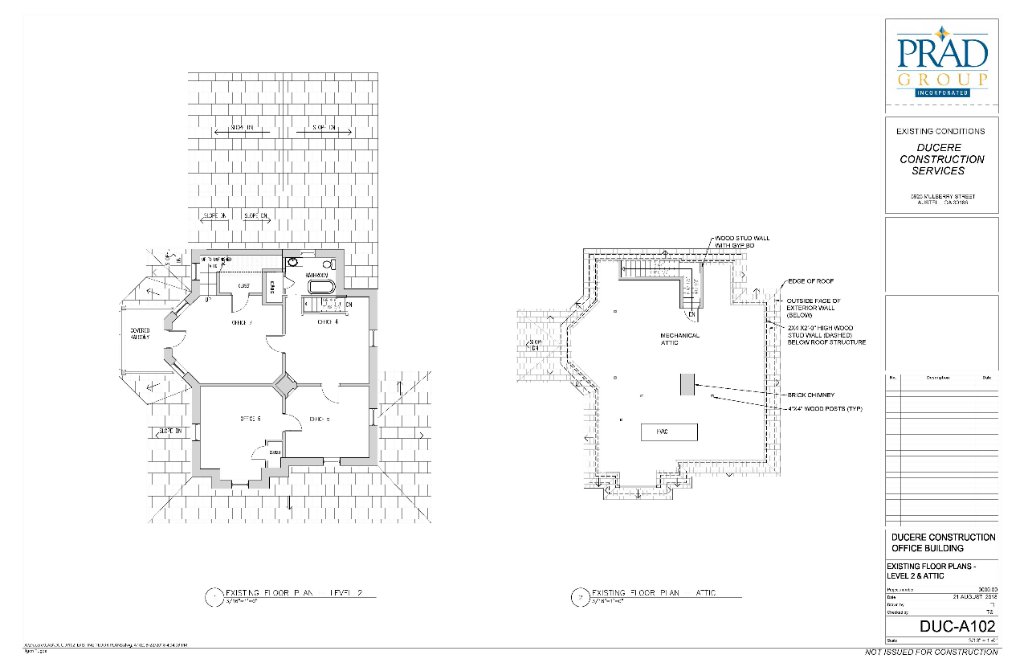
Existing Floor Plans · Level 2 & Attic
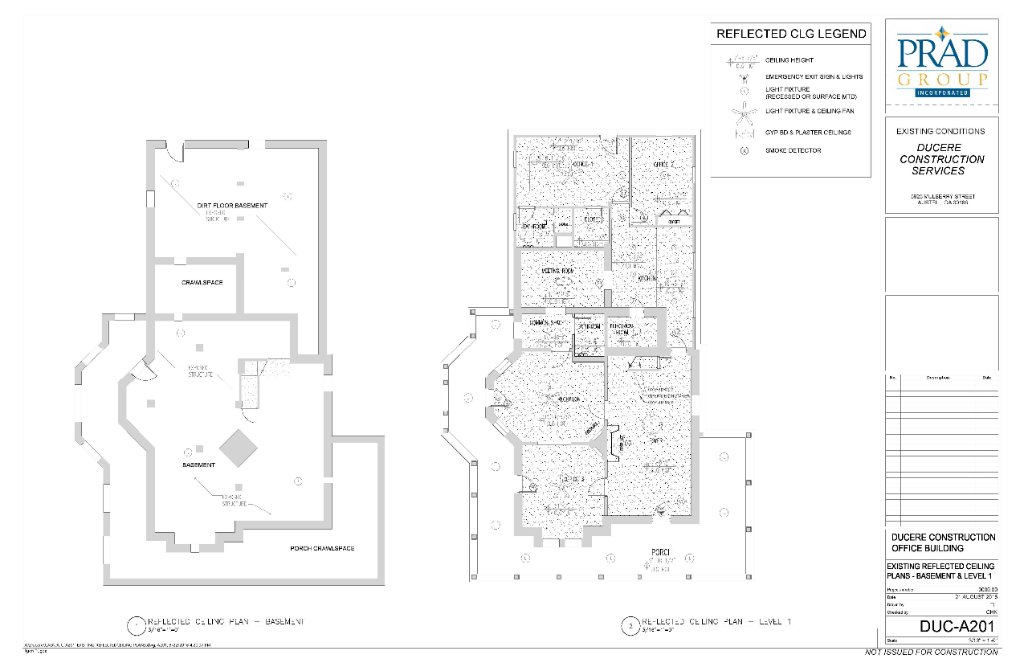
Reflected Ceiling Plans · Basement & Level 1
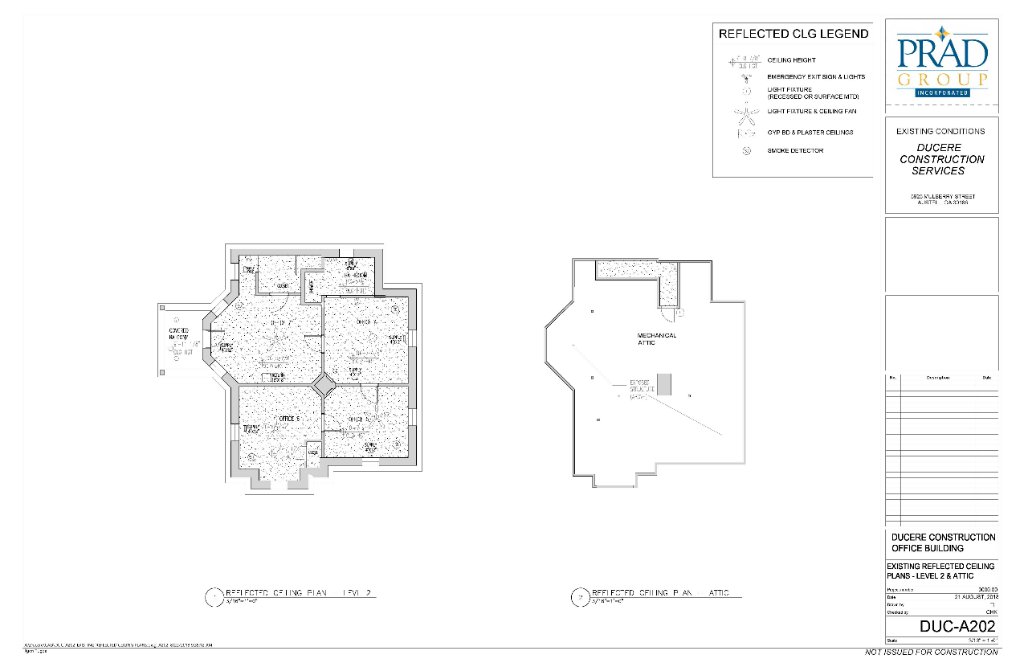
Reflected Ceiling Plans · Level 2 & Attic
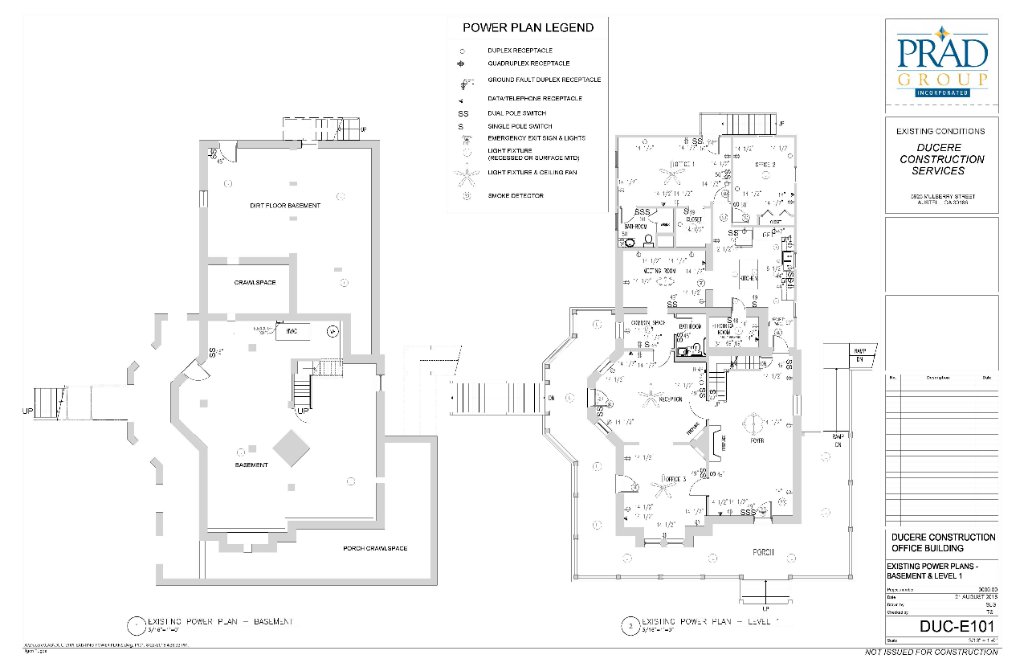
Existing Power Plans · Basement & Level 1
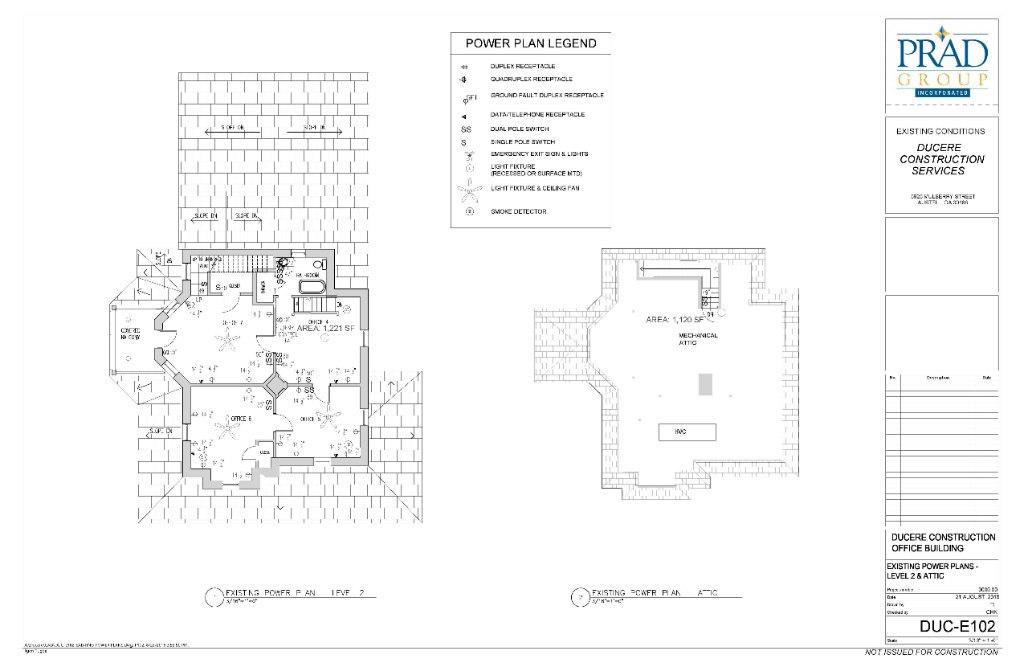
Existing Power Plans · Level 2 & Attic
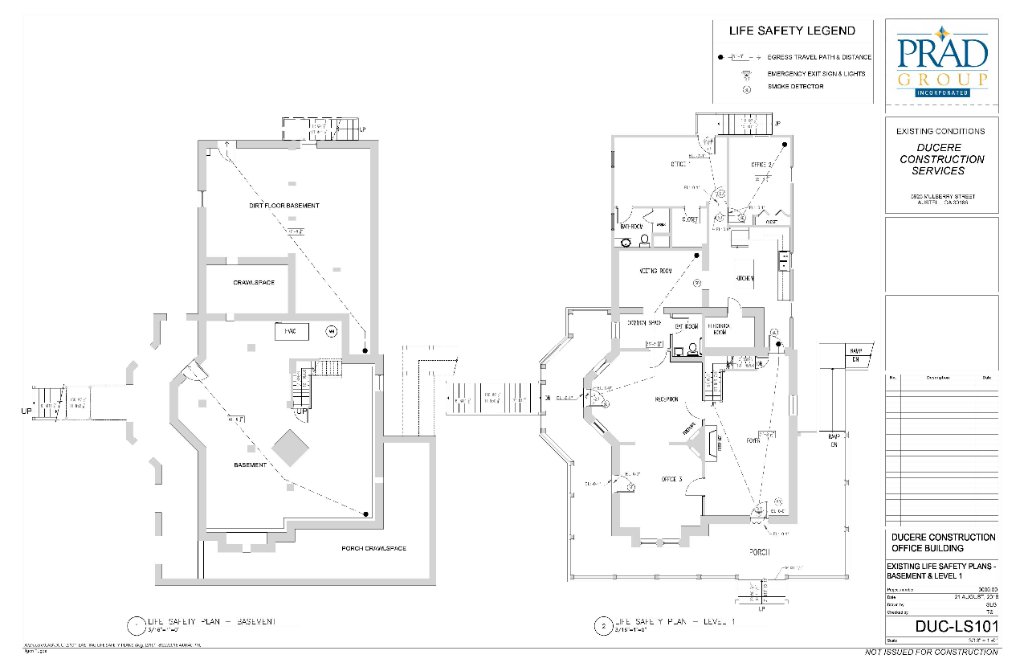
Life Safety Plans · Basement & Level 1
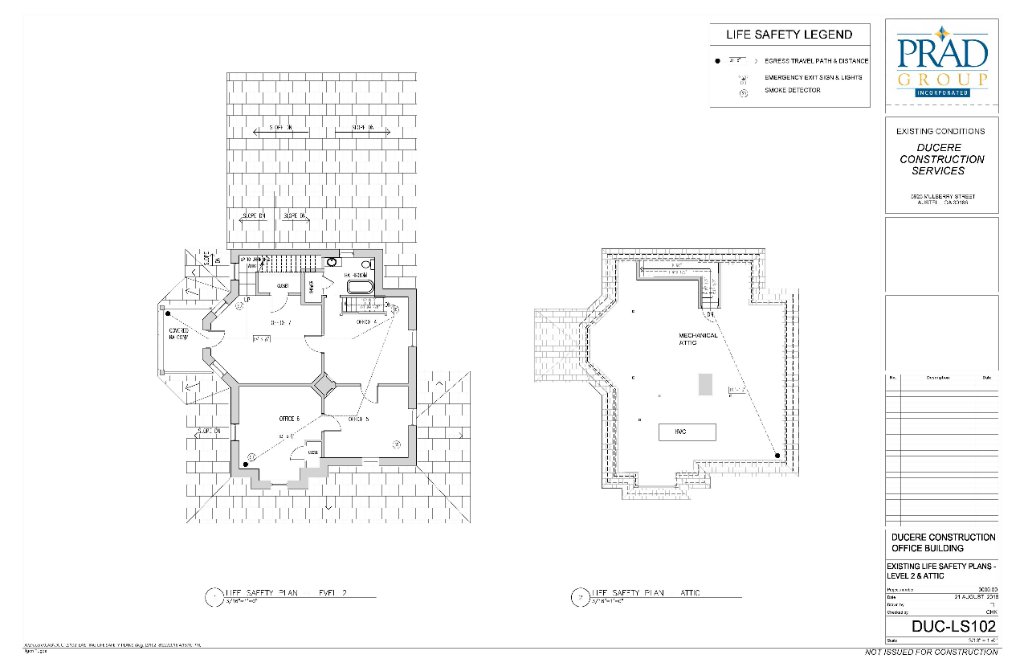
Life Safety Plans · Level 2 & Attic
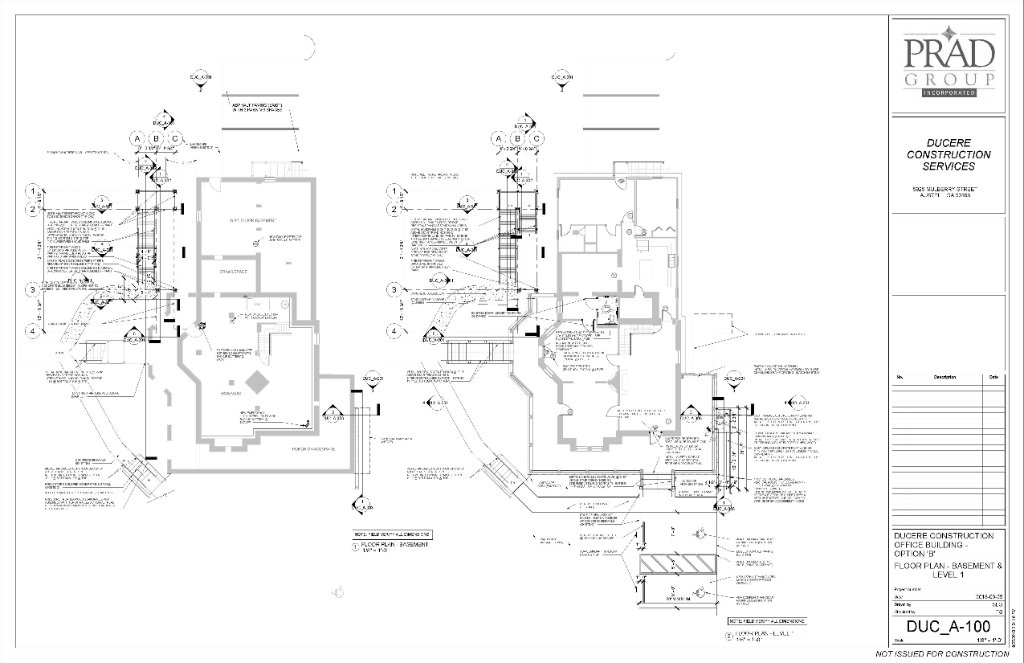
Floor Plan Details · Basement & Level 1
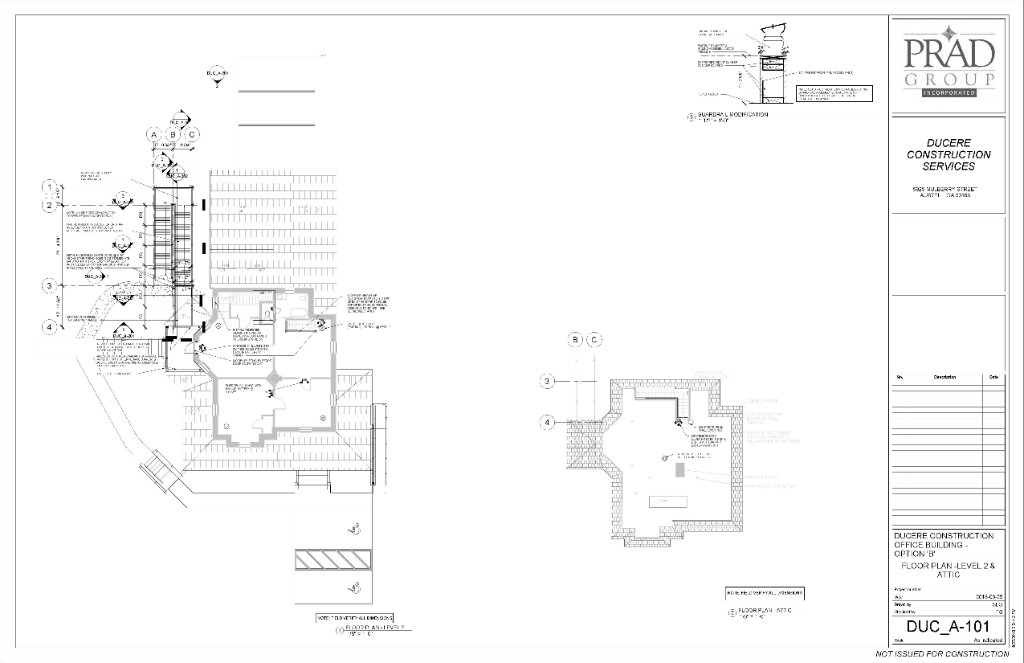
Floor Plan Details · Level 2 & Attic
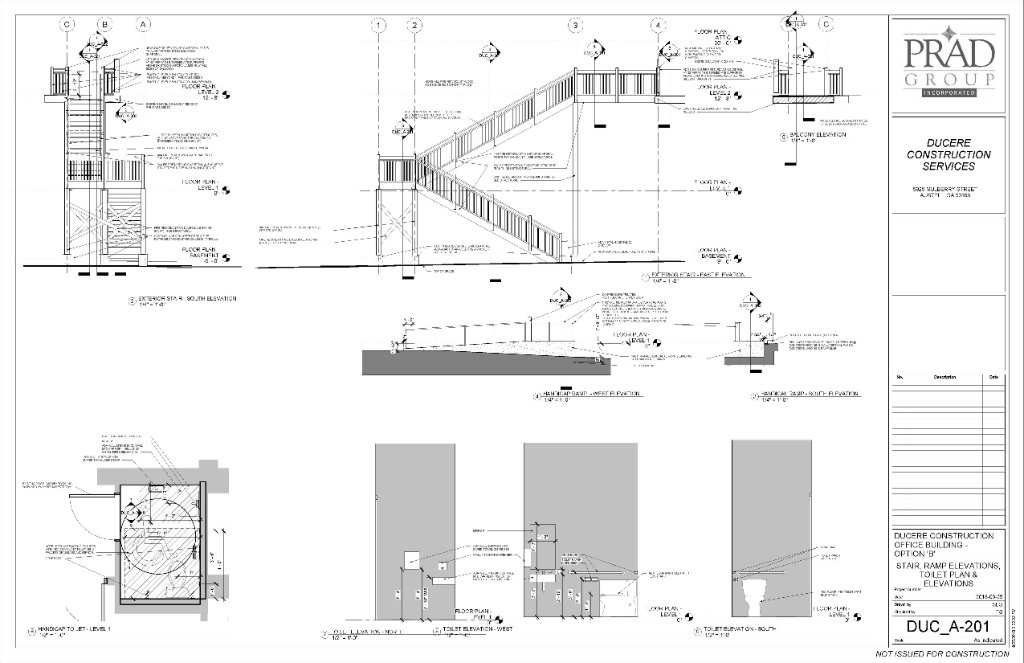
Stair & Ramp Elevations
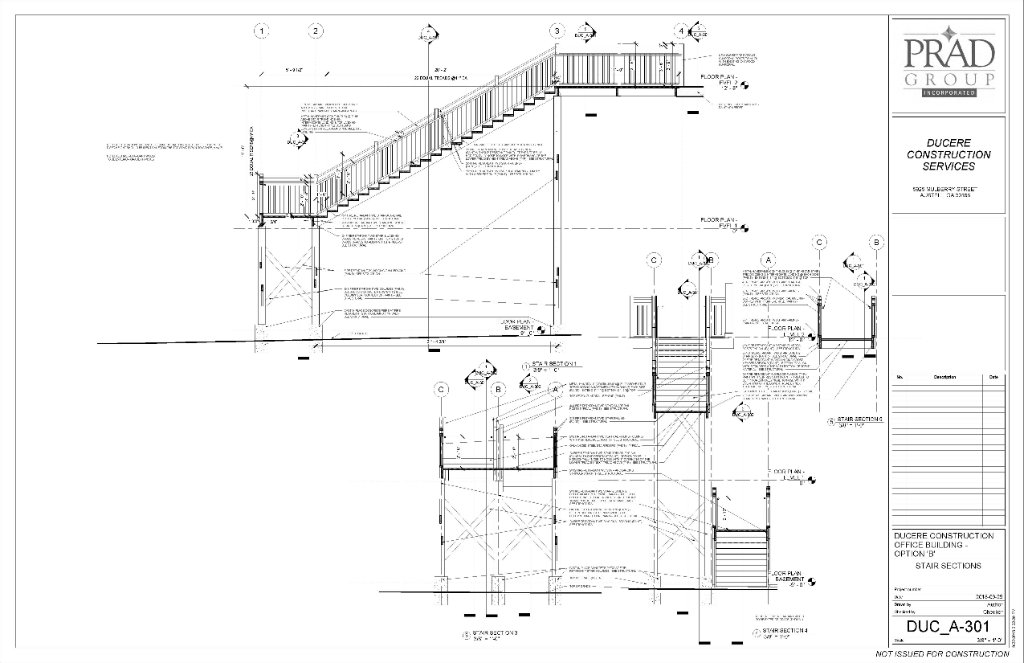
Stair Sections · Construction Details
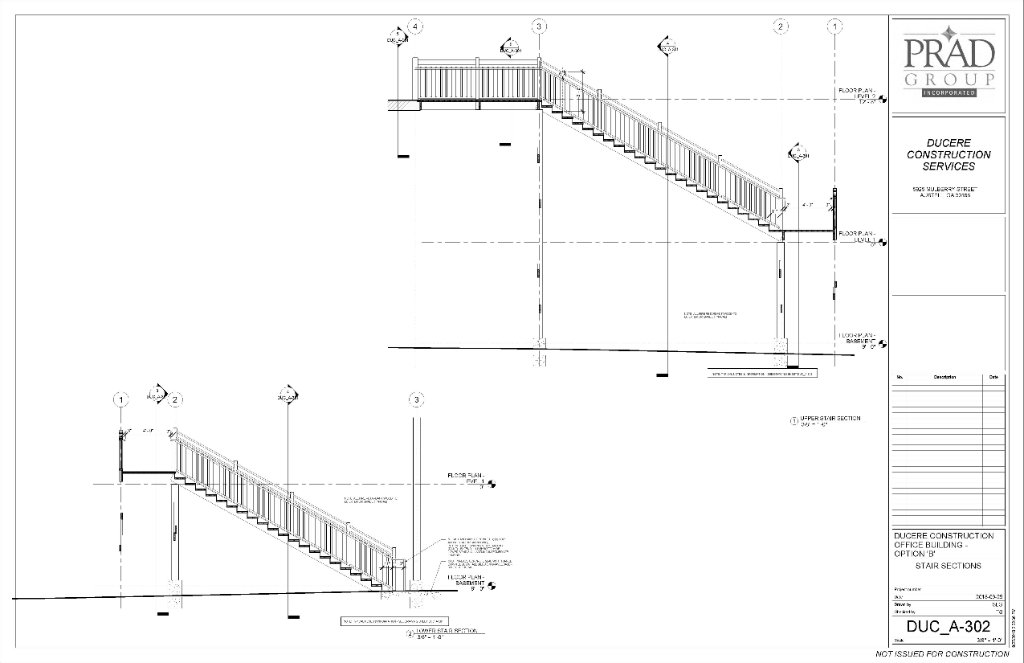
Stair Sections · Victorian Details
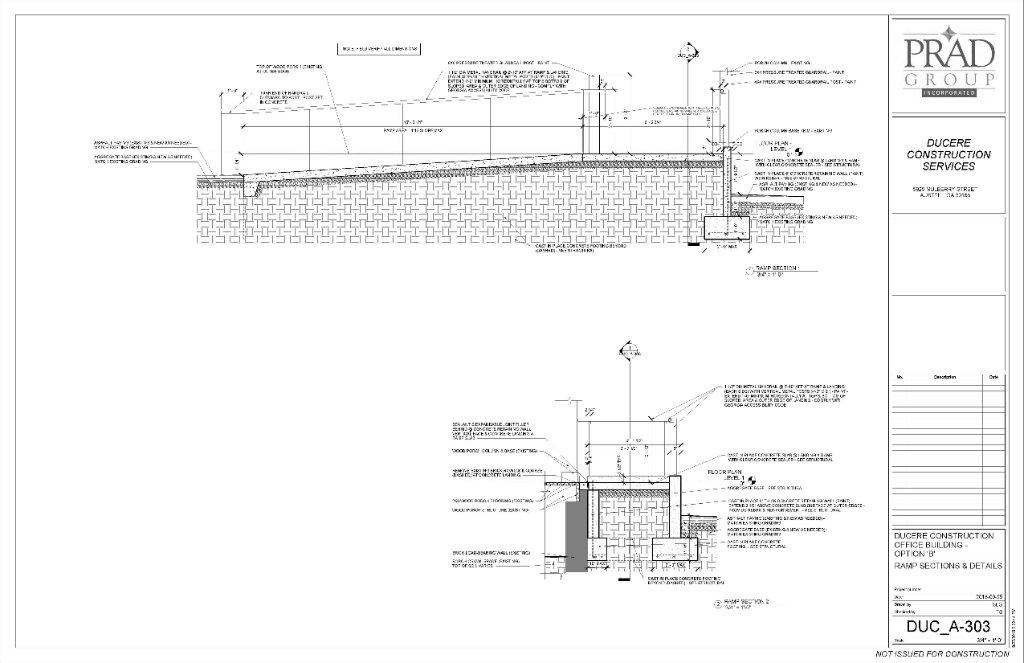
Ramp Sections & Details
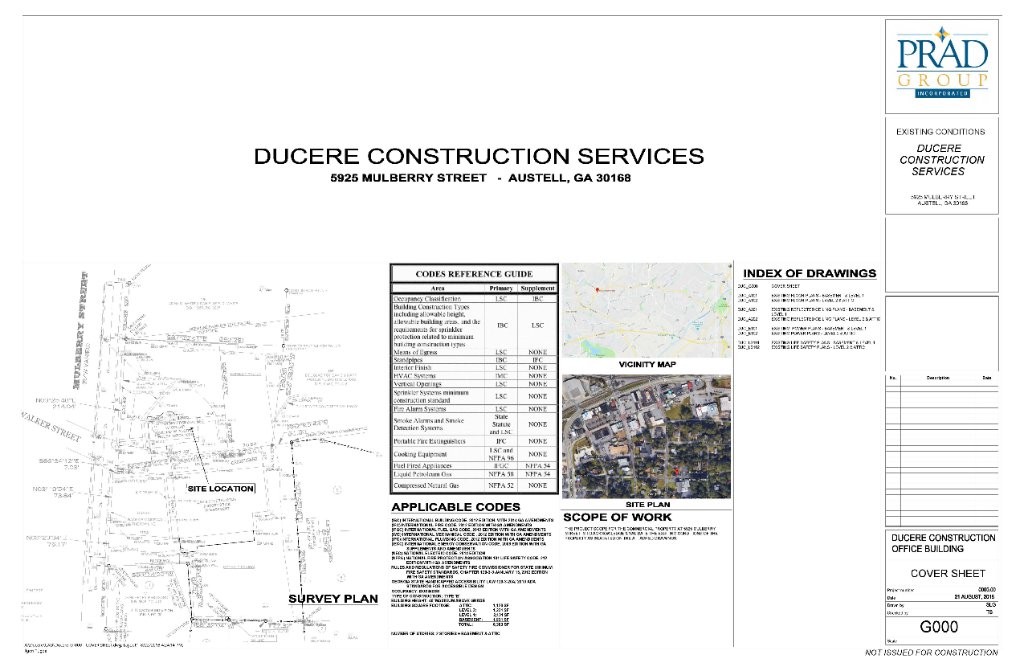
Additional Documentation